Re-Factory
Placeholder intro paragraph. Real project write-up to follow — set the brief, the site, and what the project is asking.
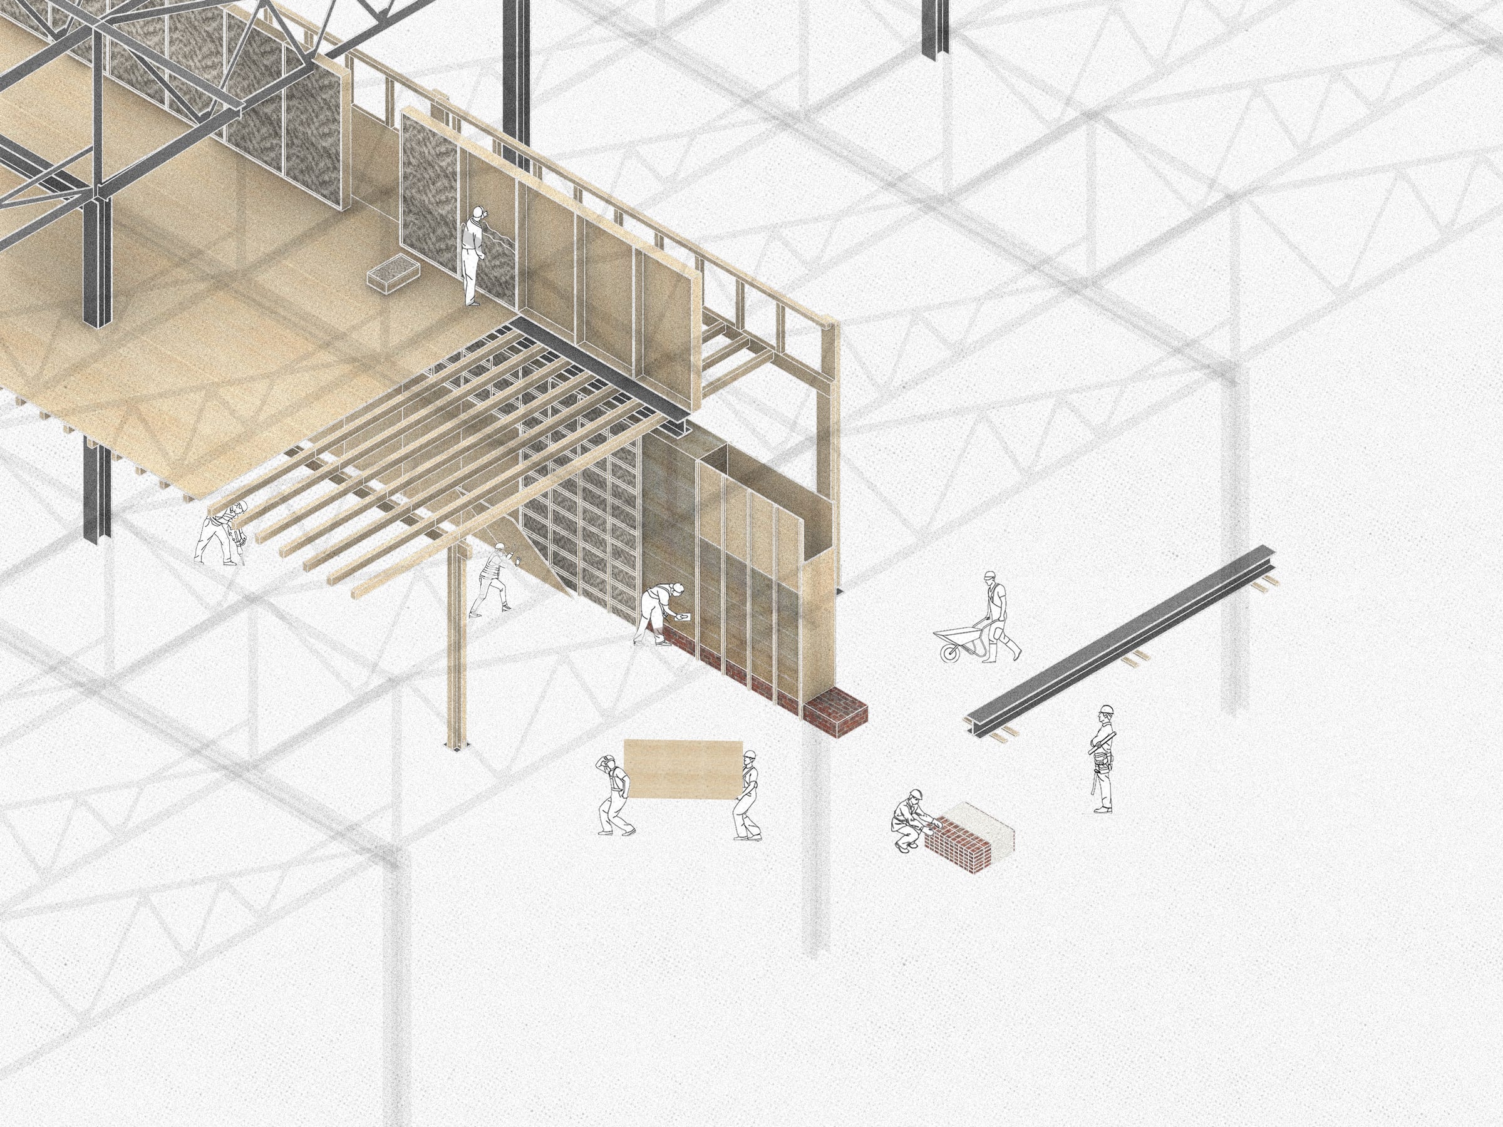
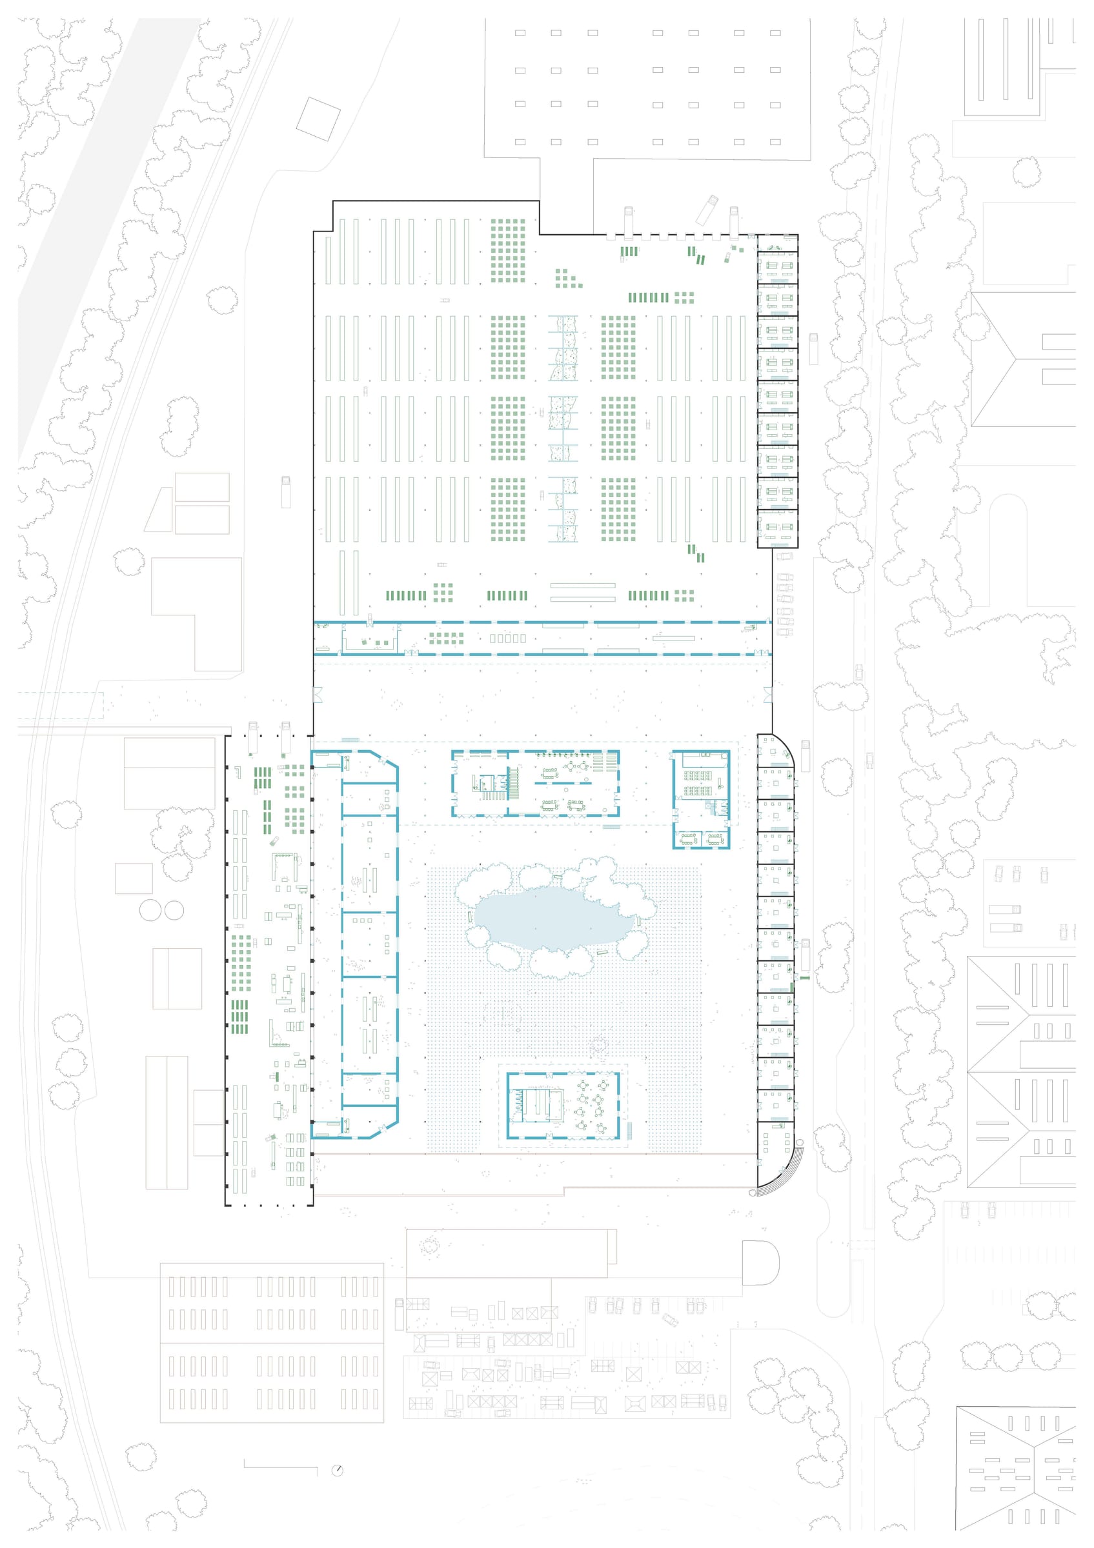
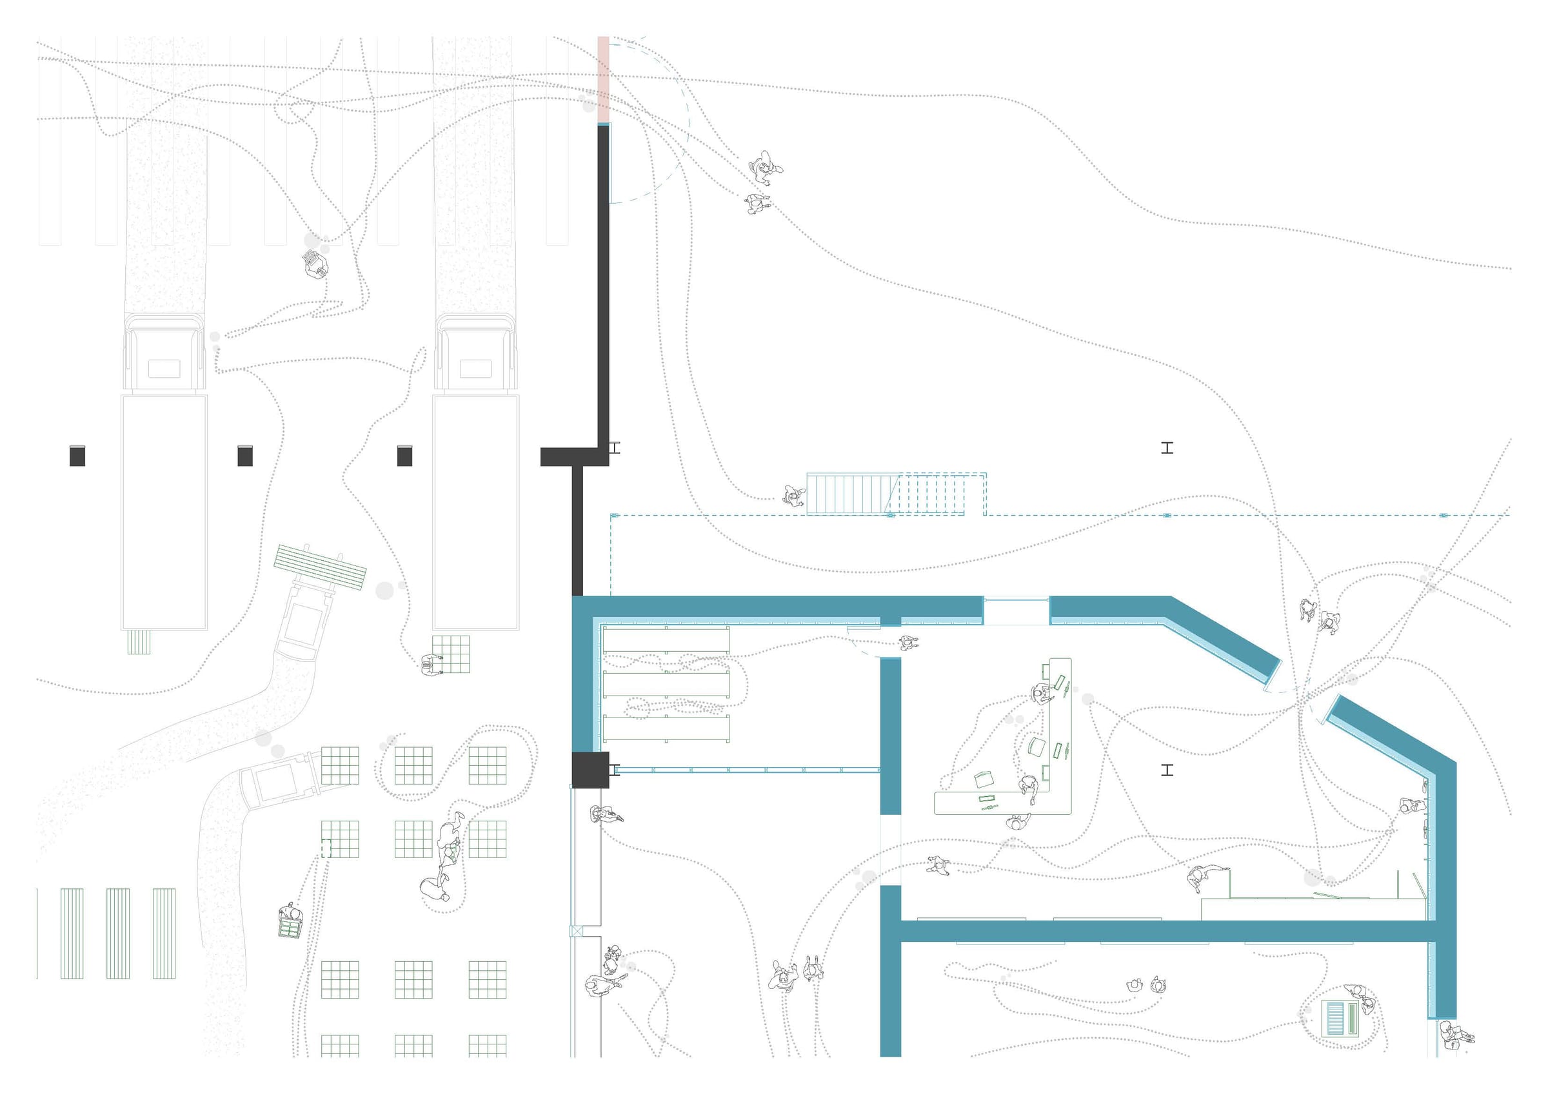
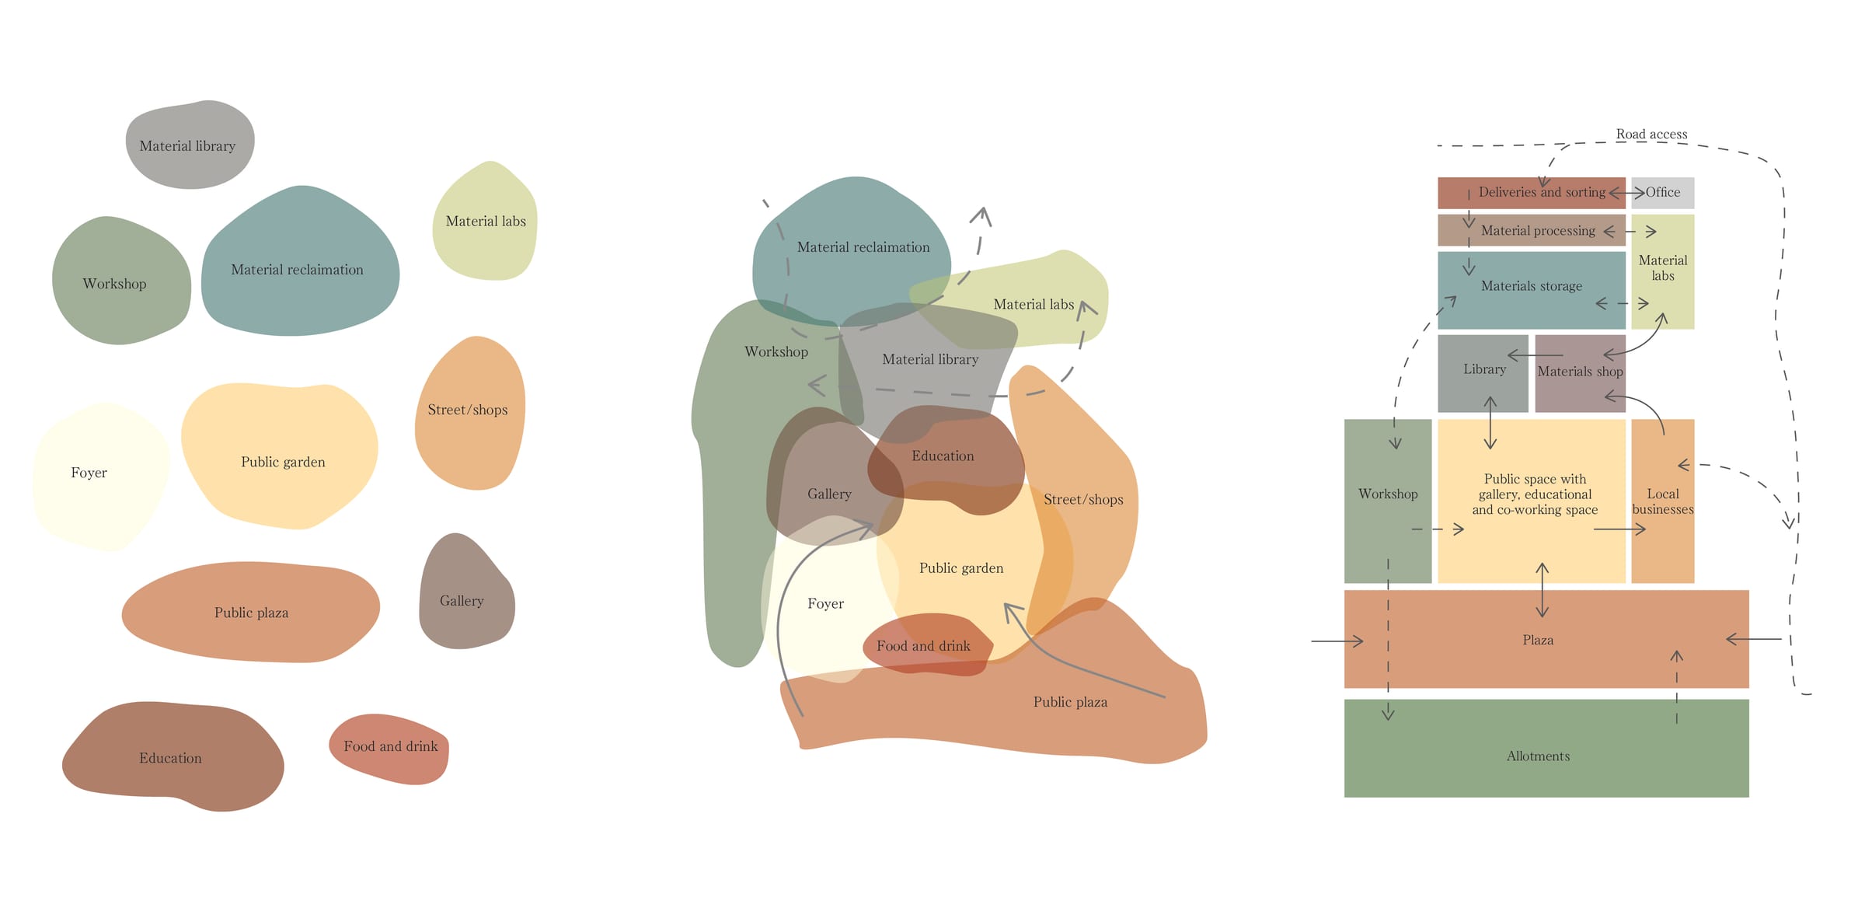
Placeholder text sitting beside the masterplan. Describe site strategy, adjacencies, and how the plan reads.
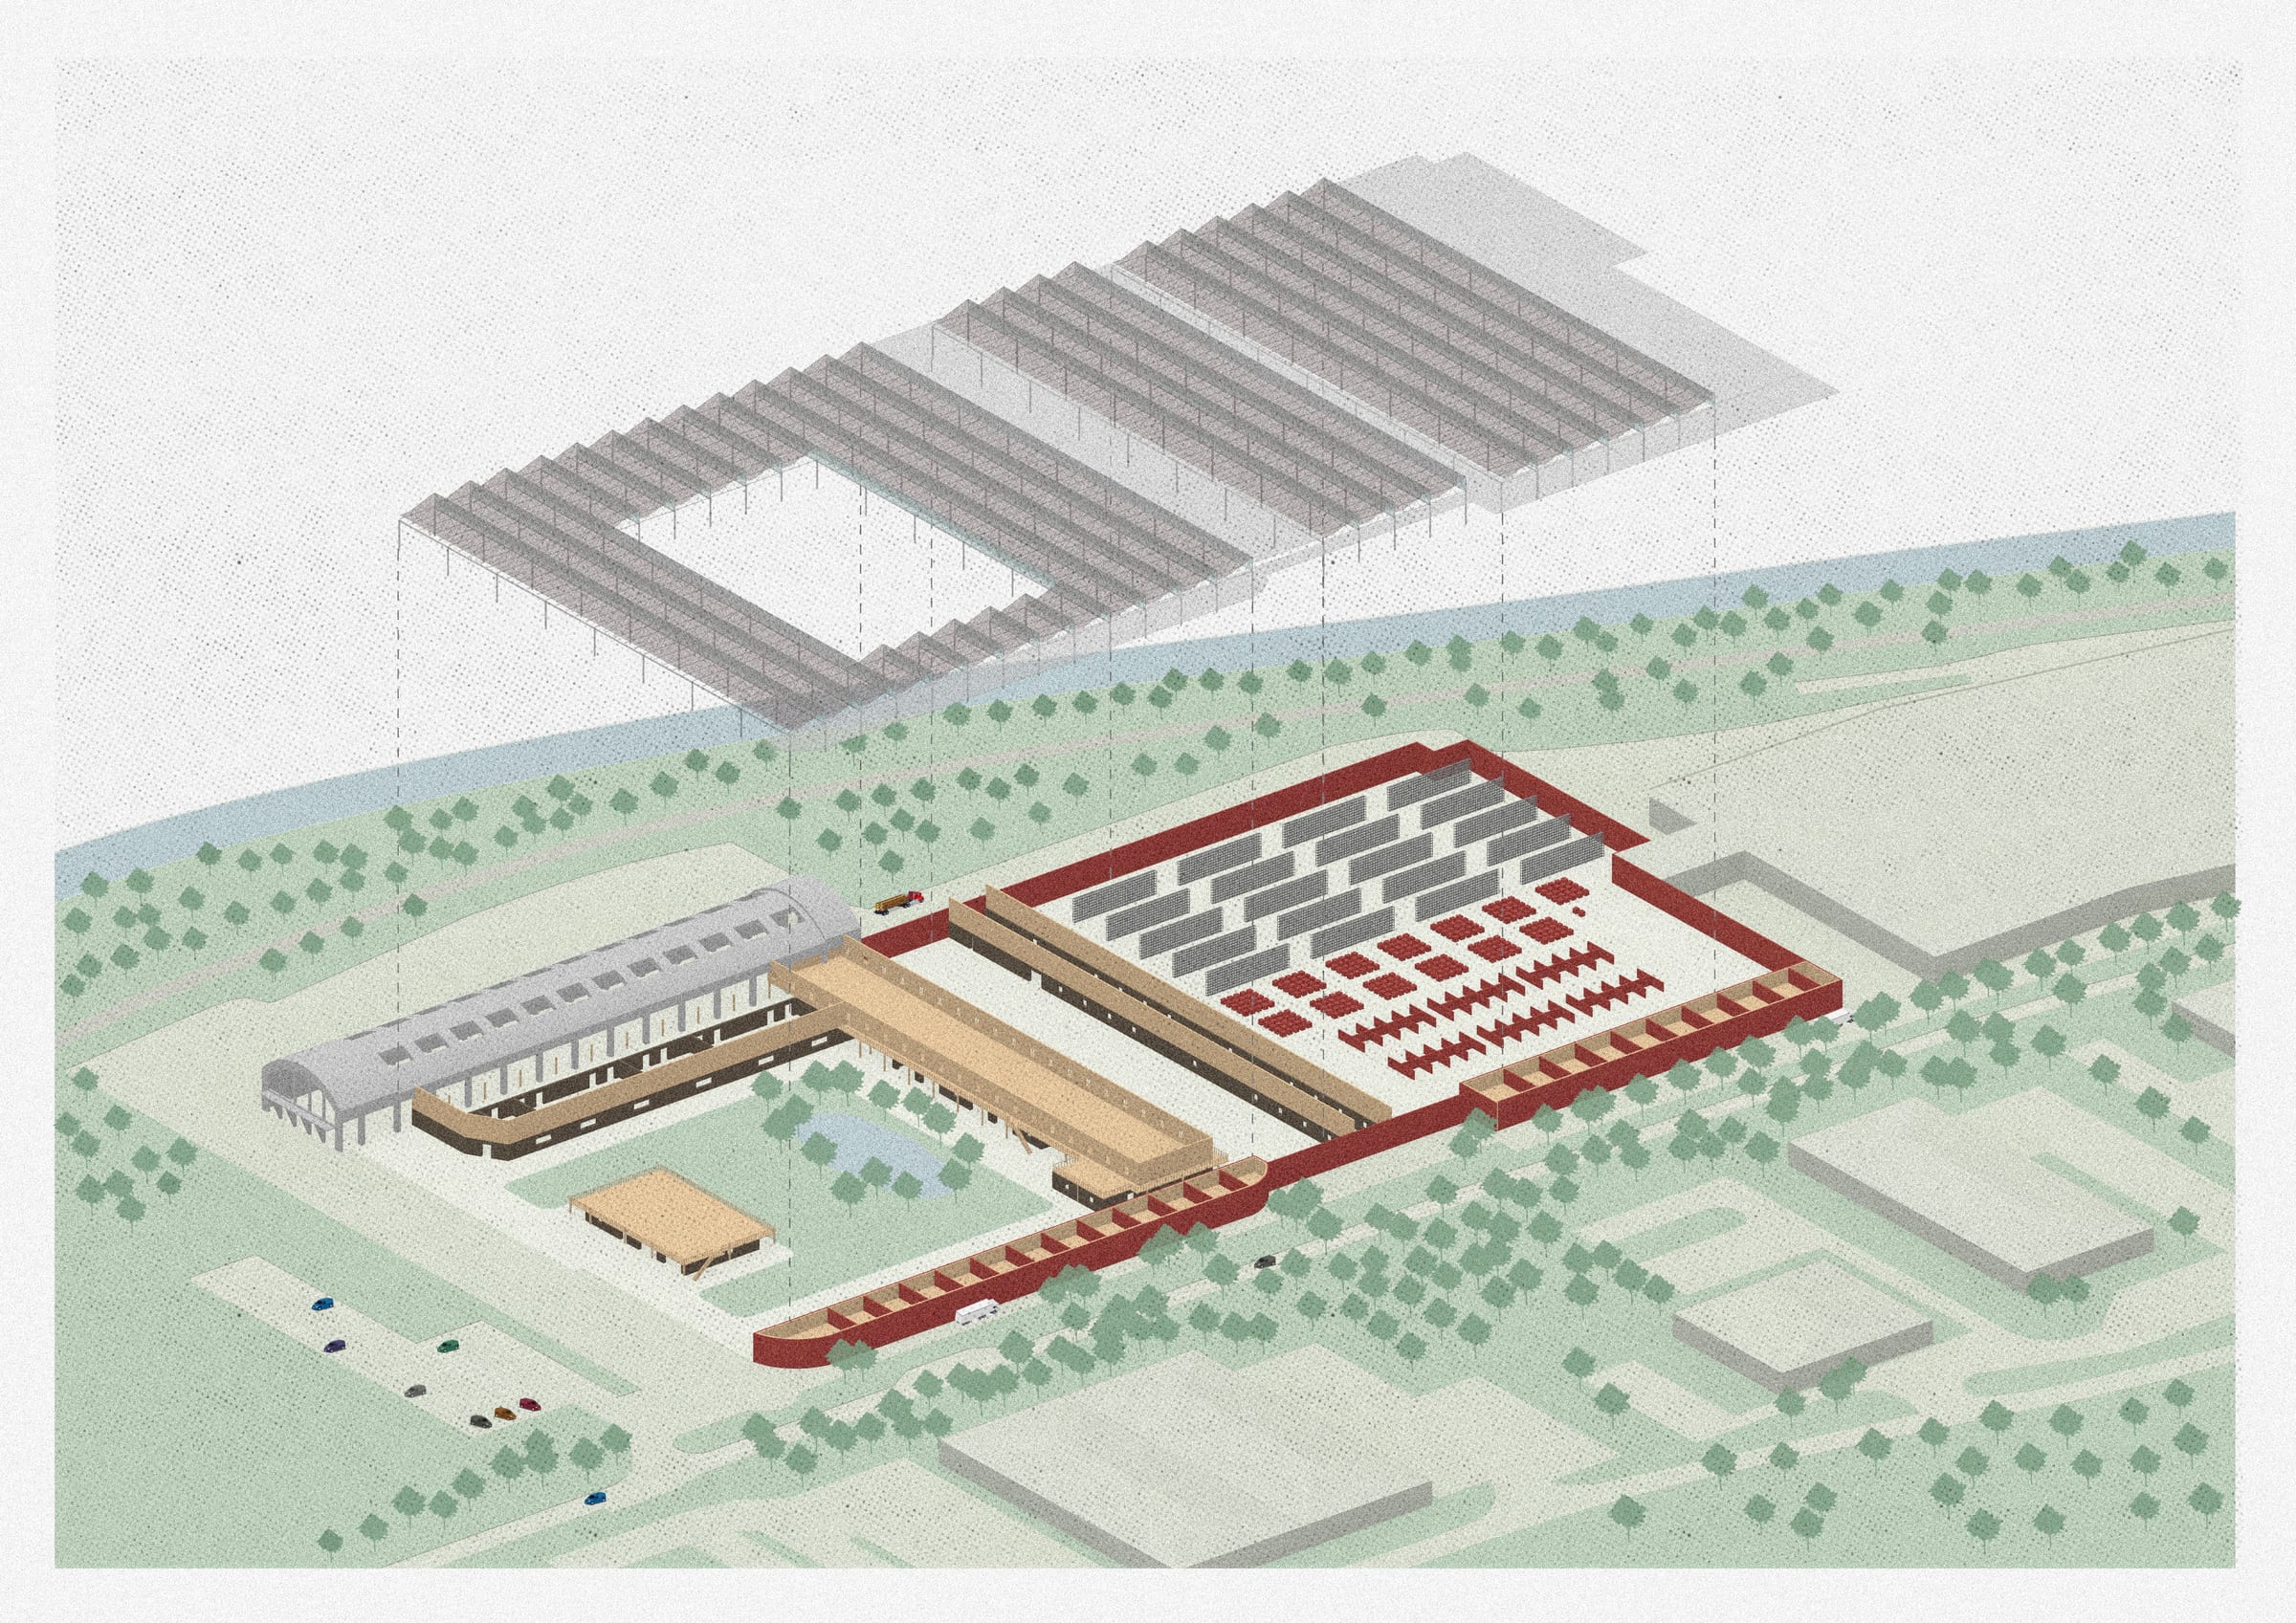
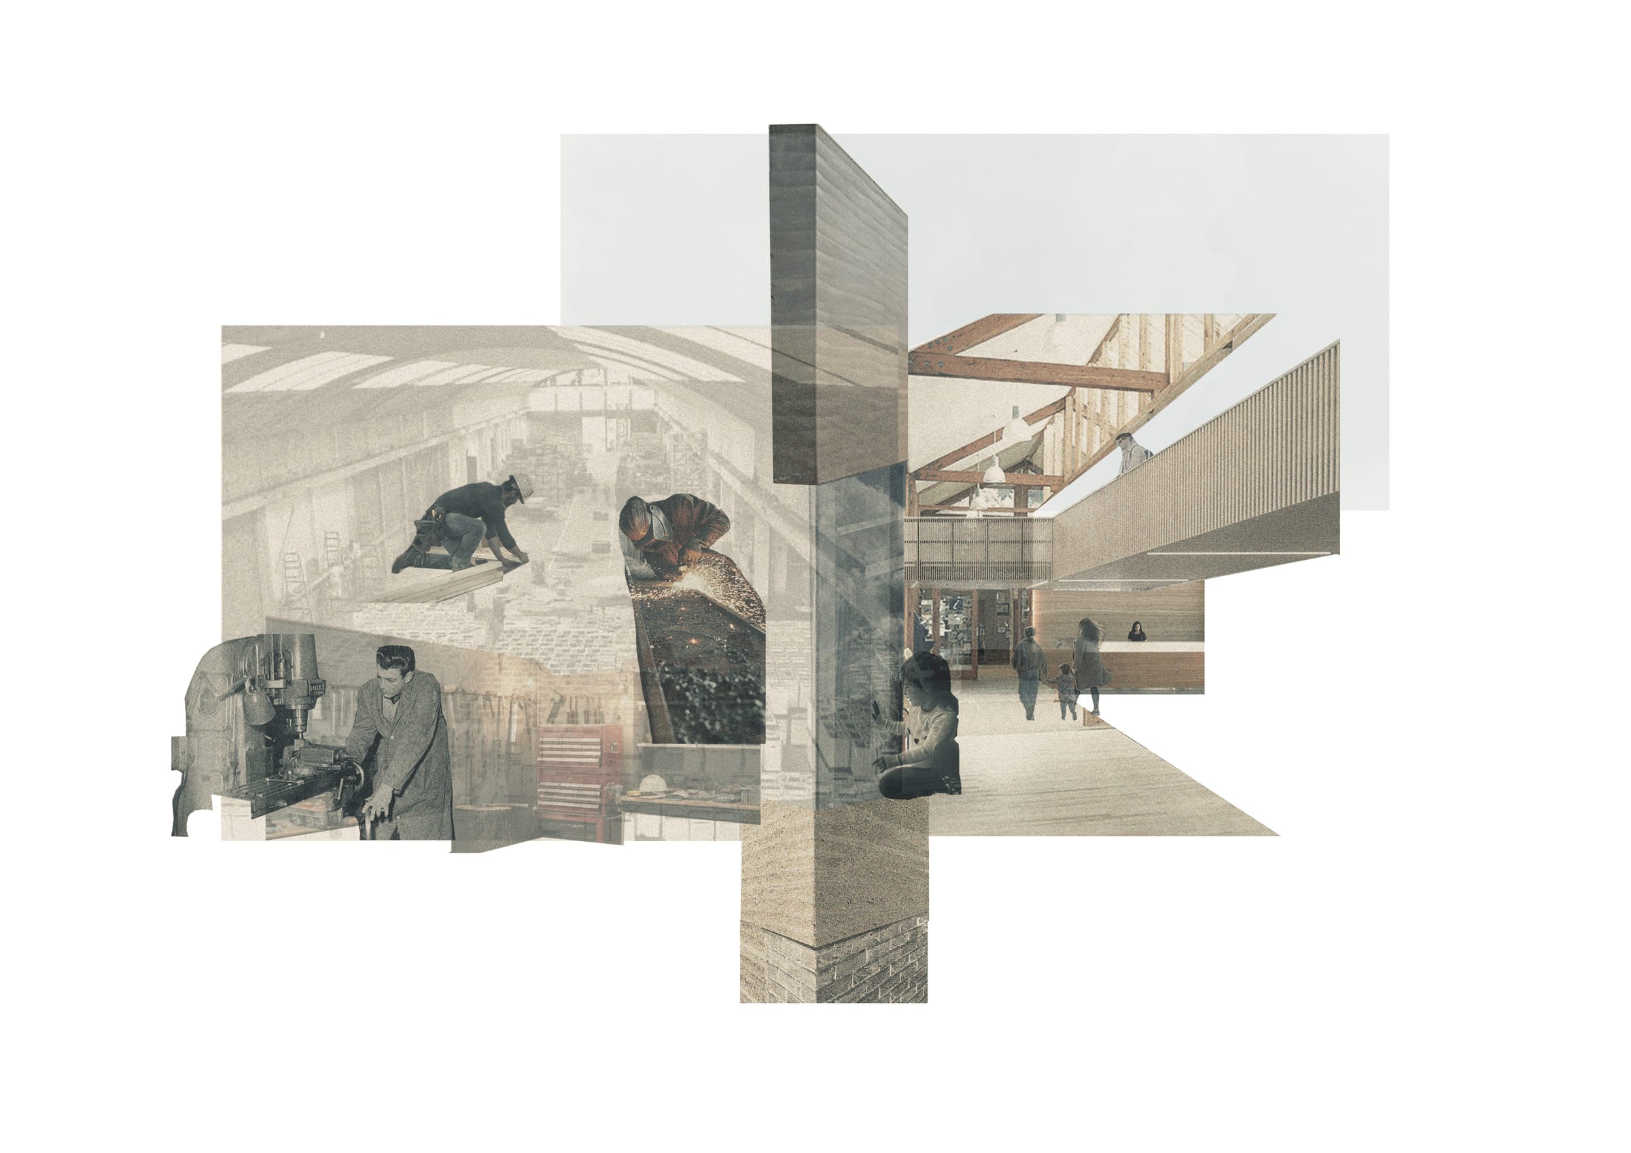
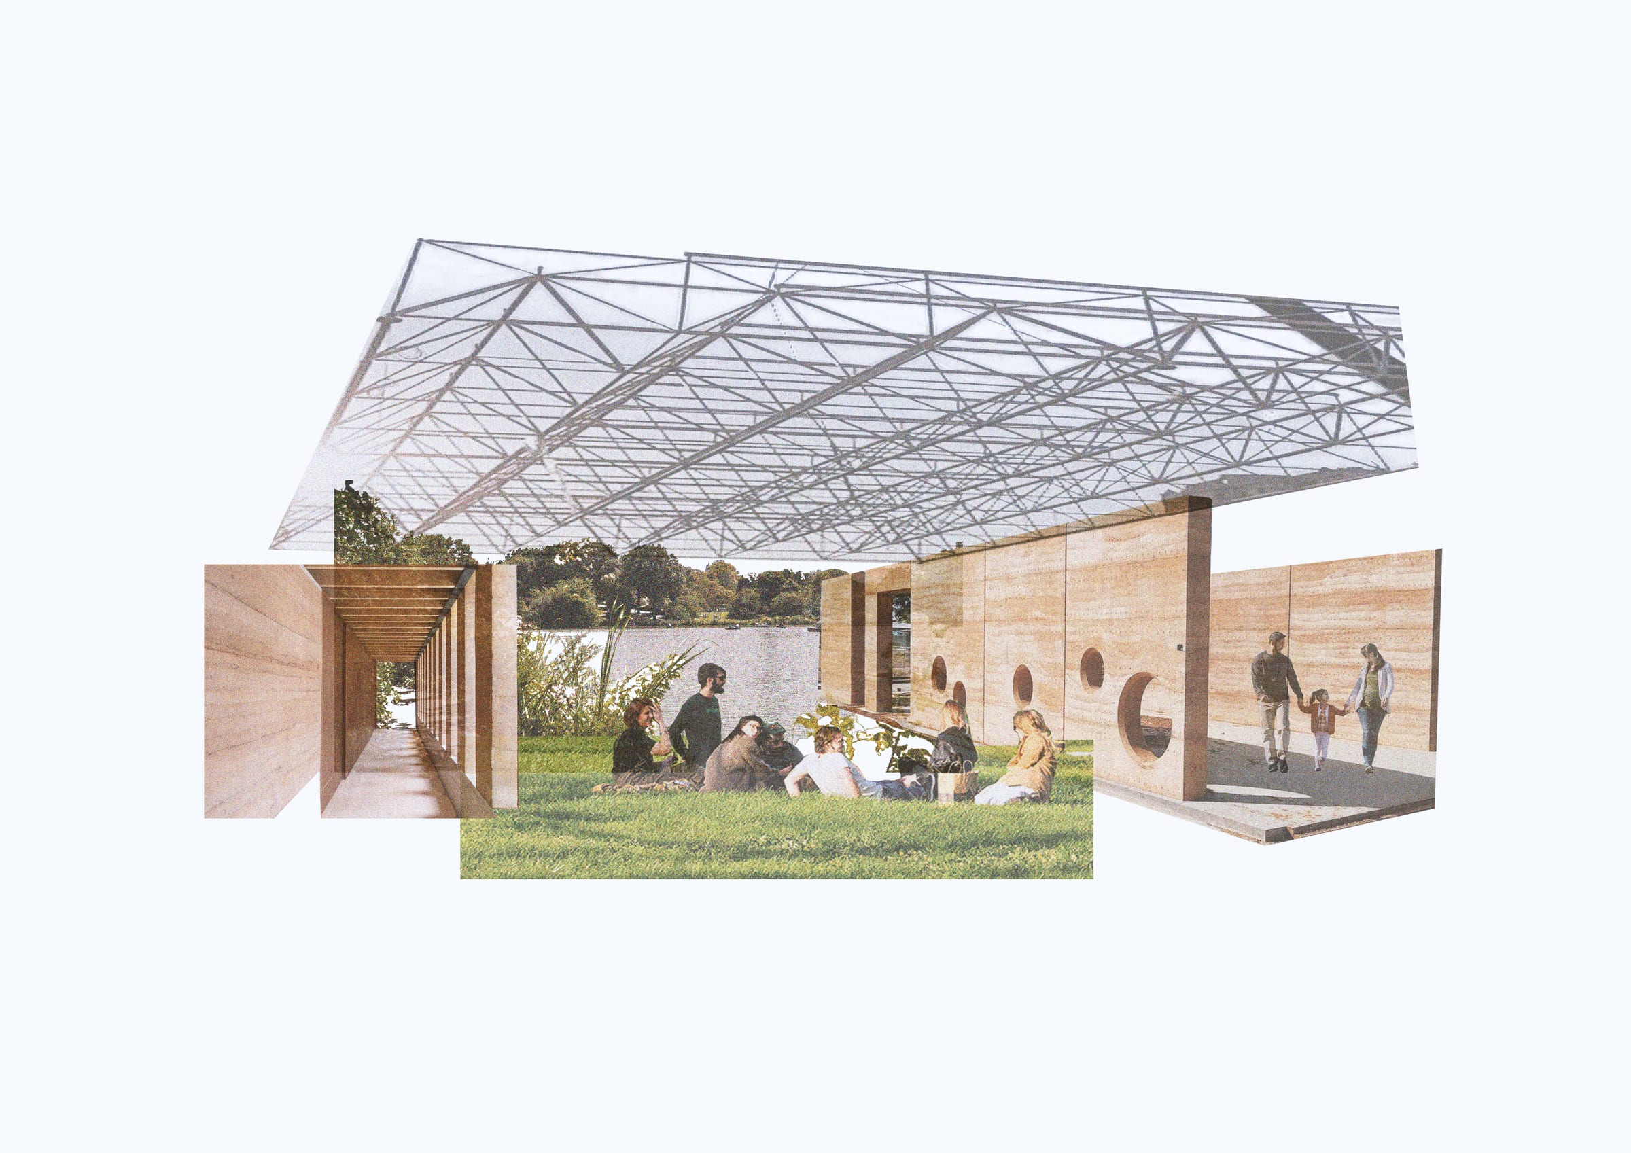
Placeholder paragraph on the after-condition. What the transformation does and how it lands in context.
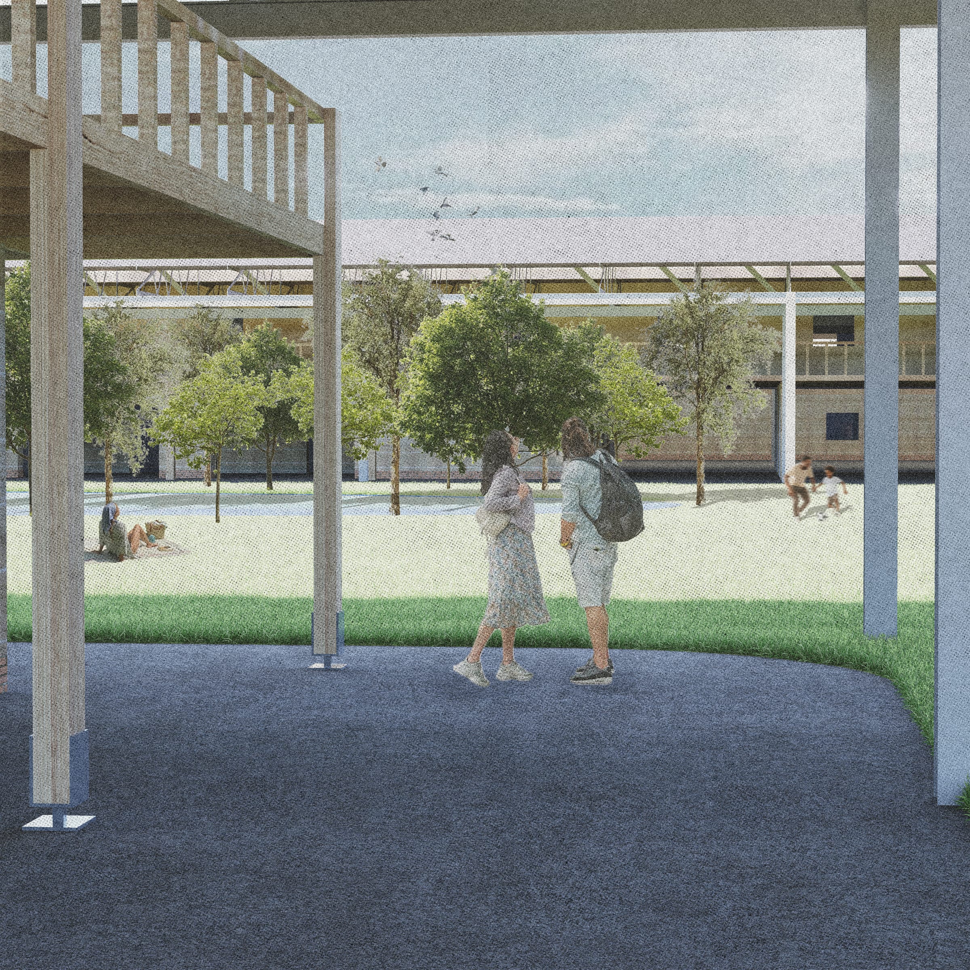
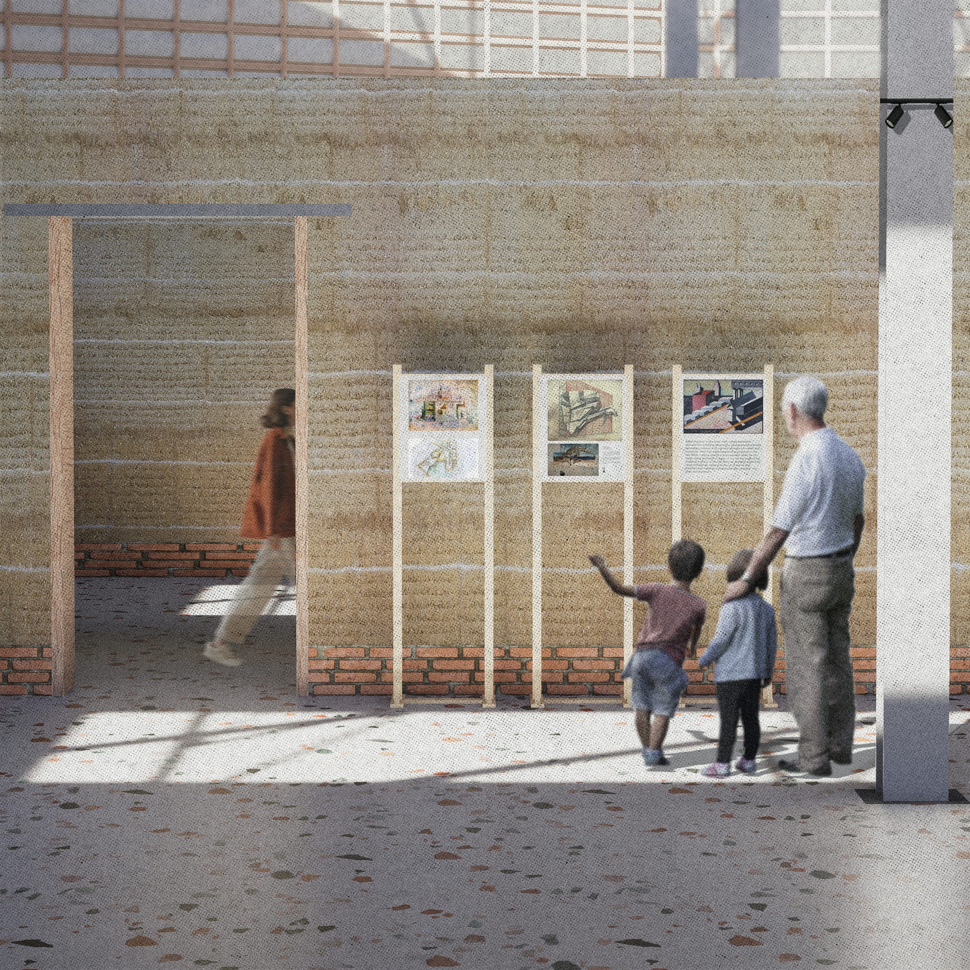
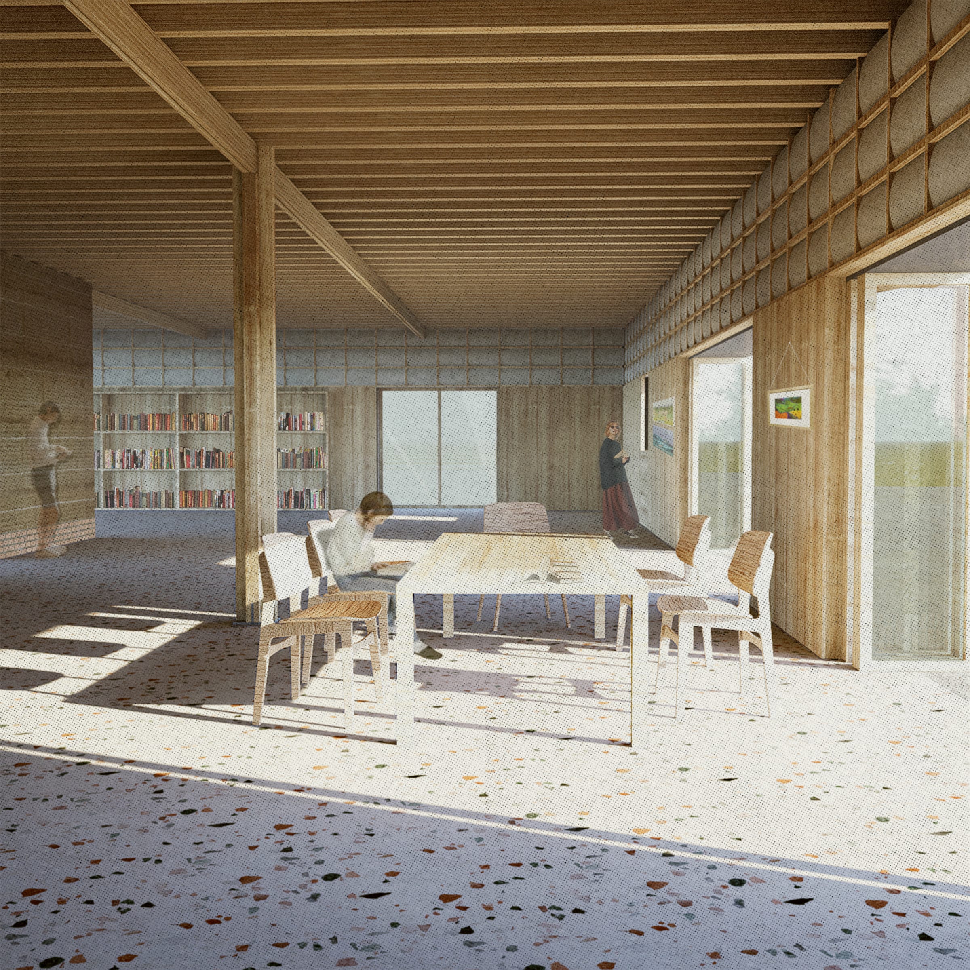
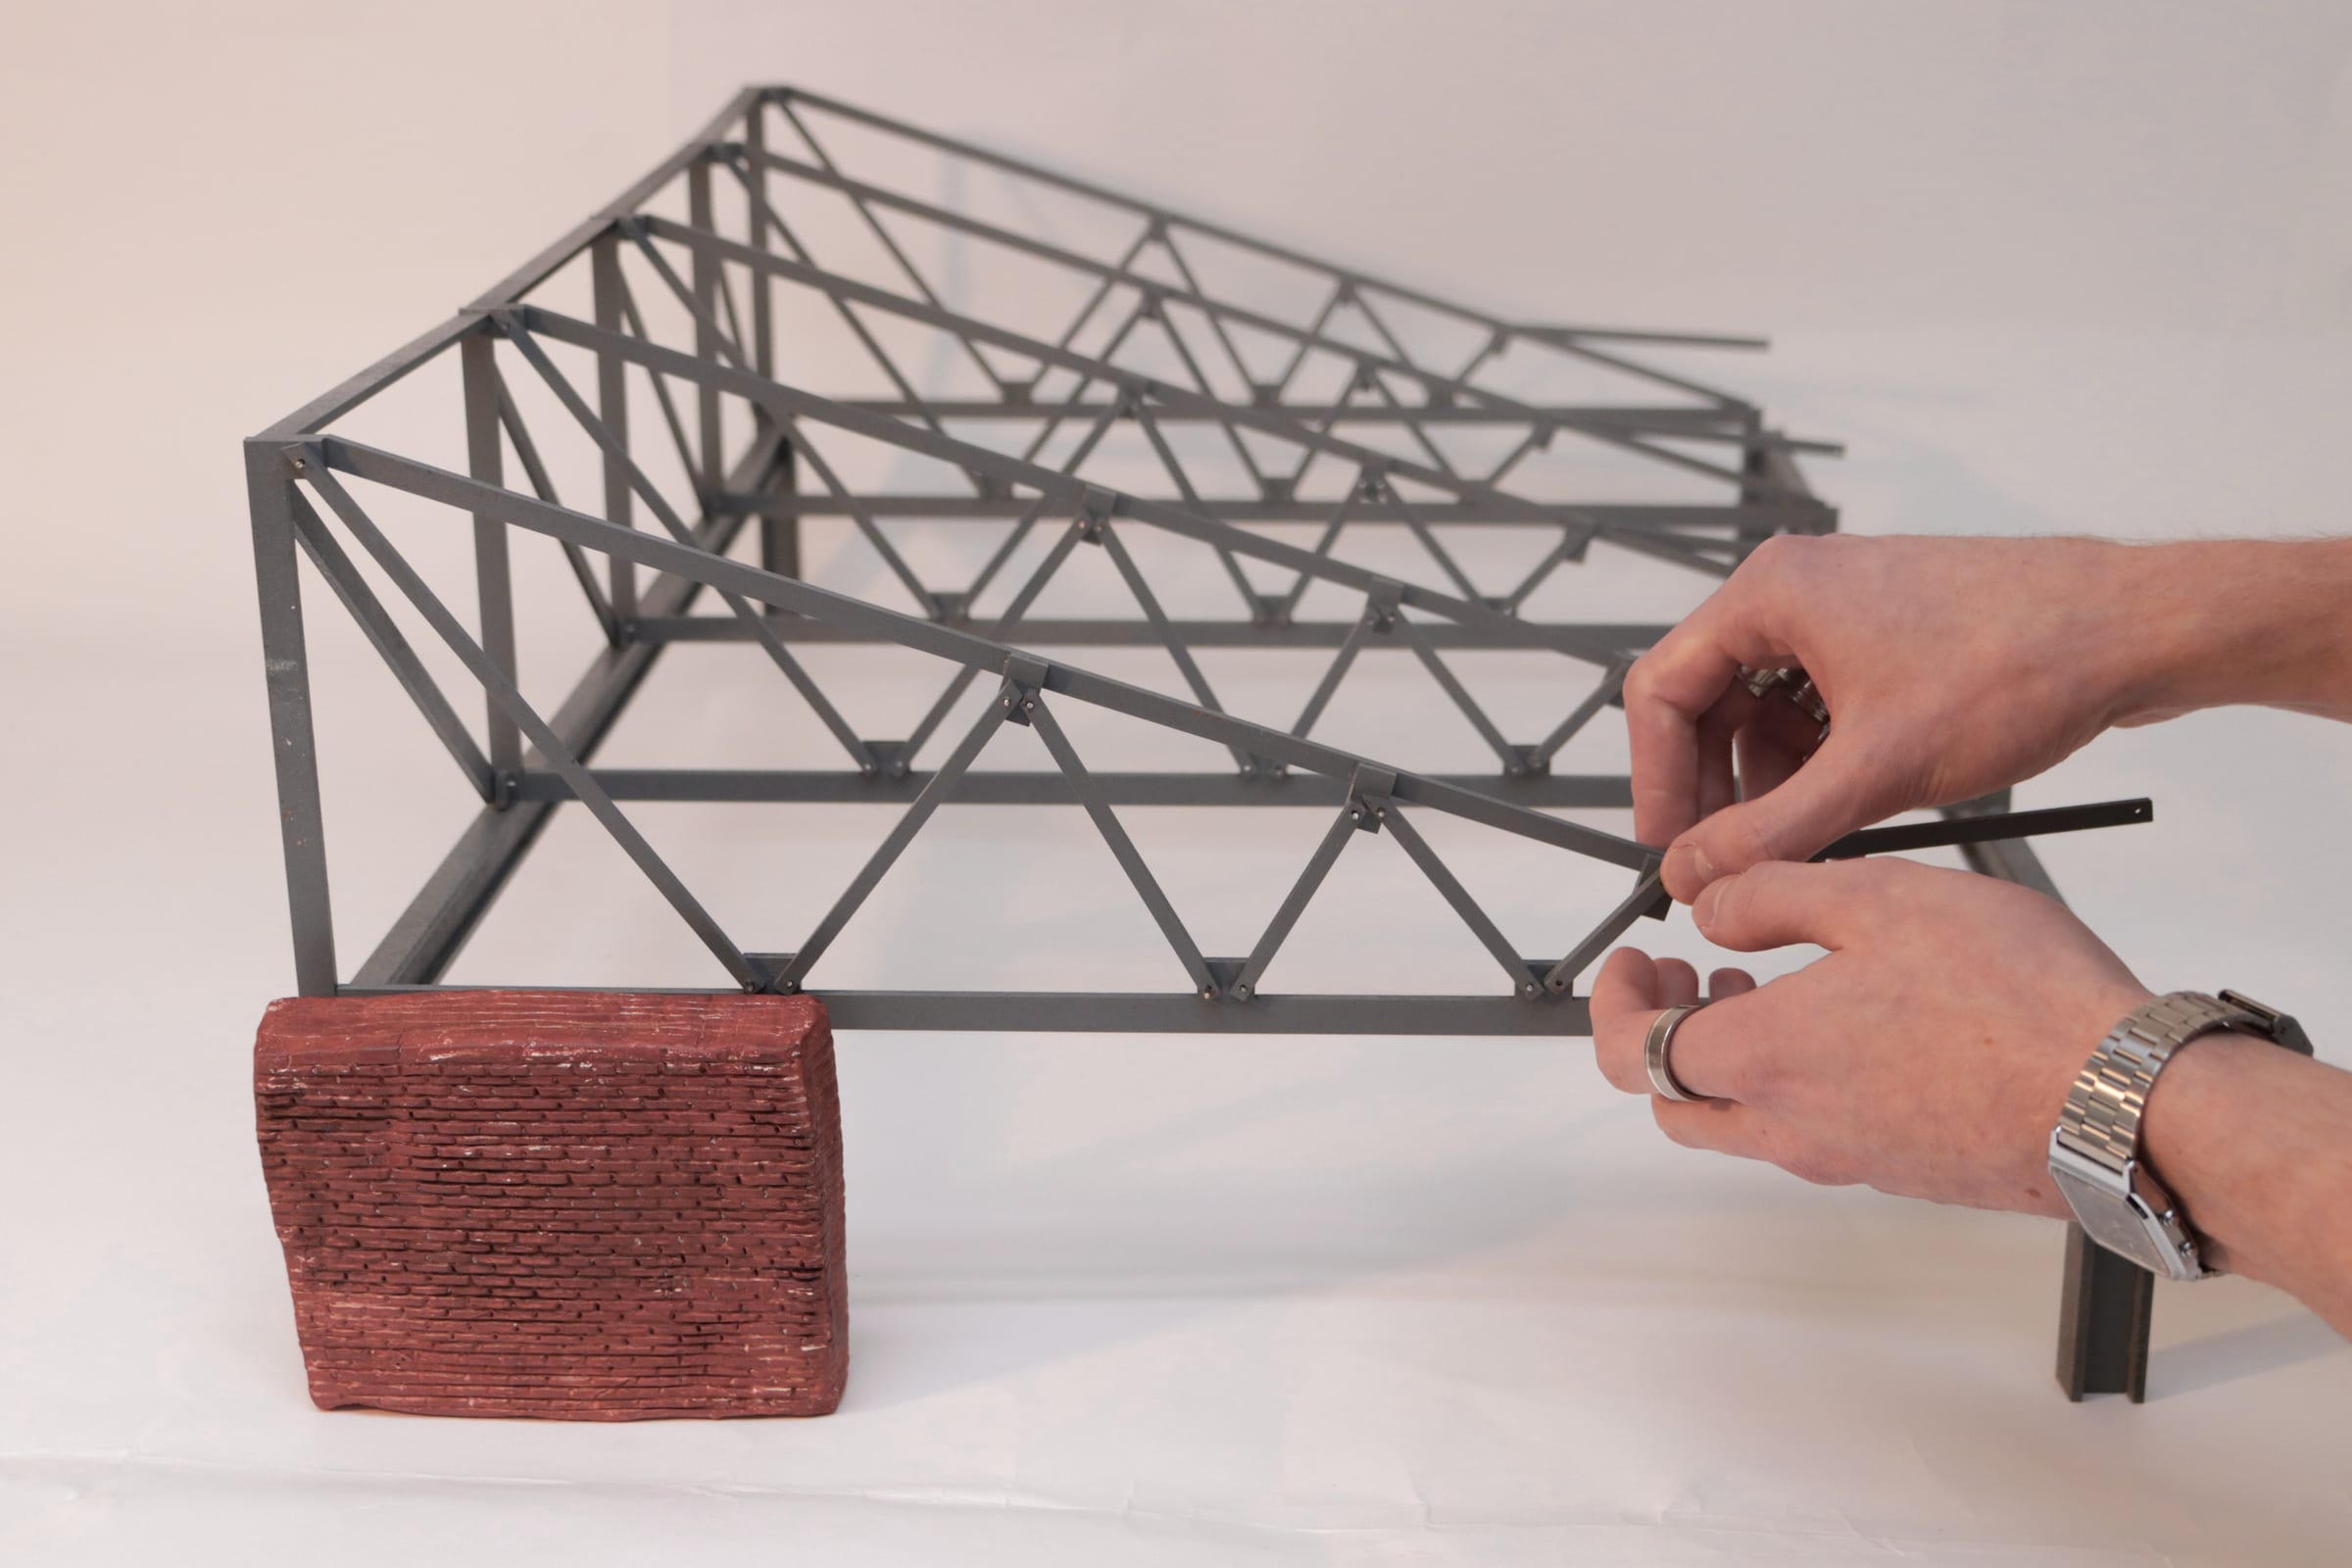
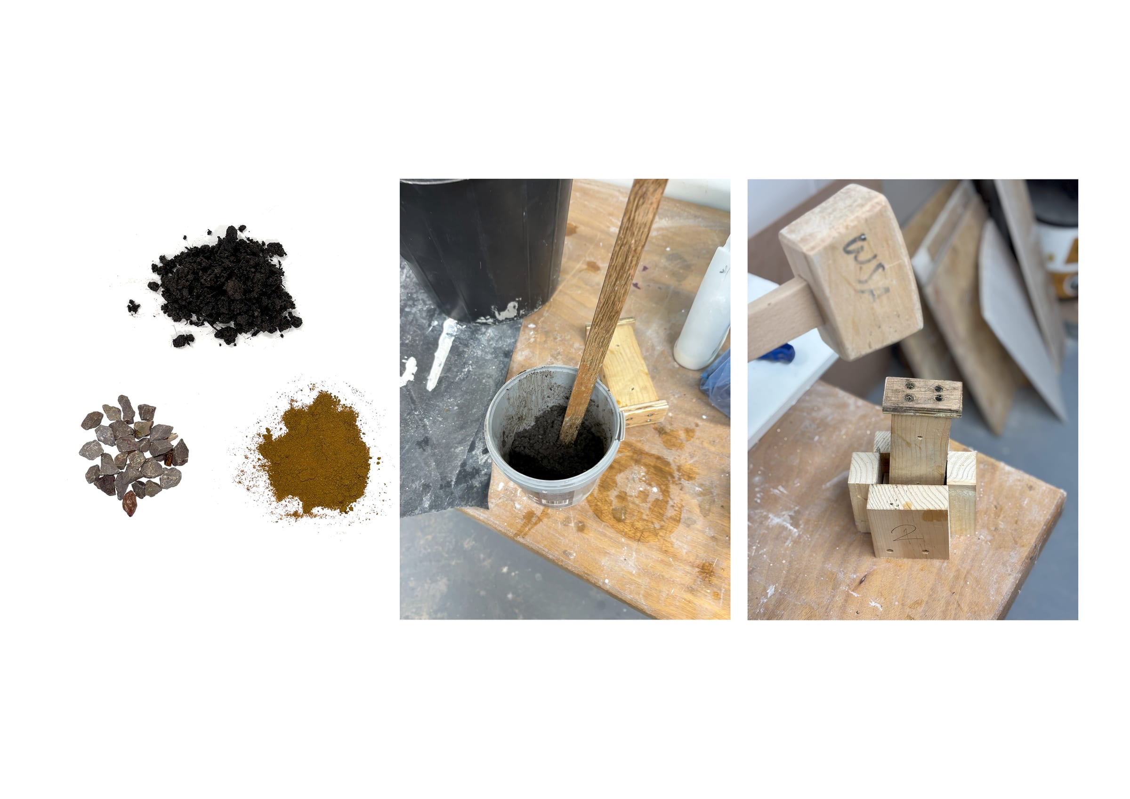
Placeholder supplementary paragraph. Additional drawings, models, and process work developed alongside the main proposition — the site, the detail, and the sequence of decisions behind the plan.
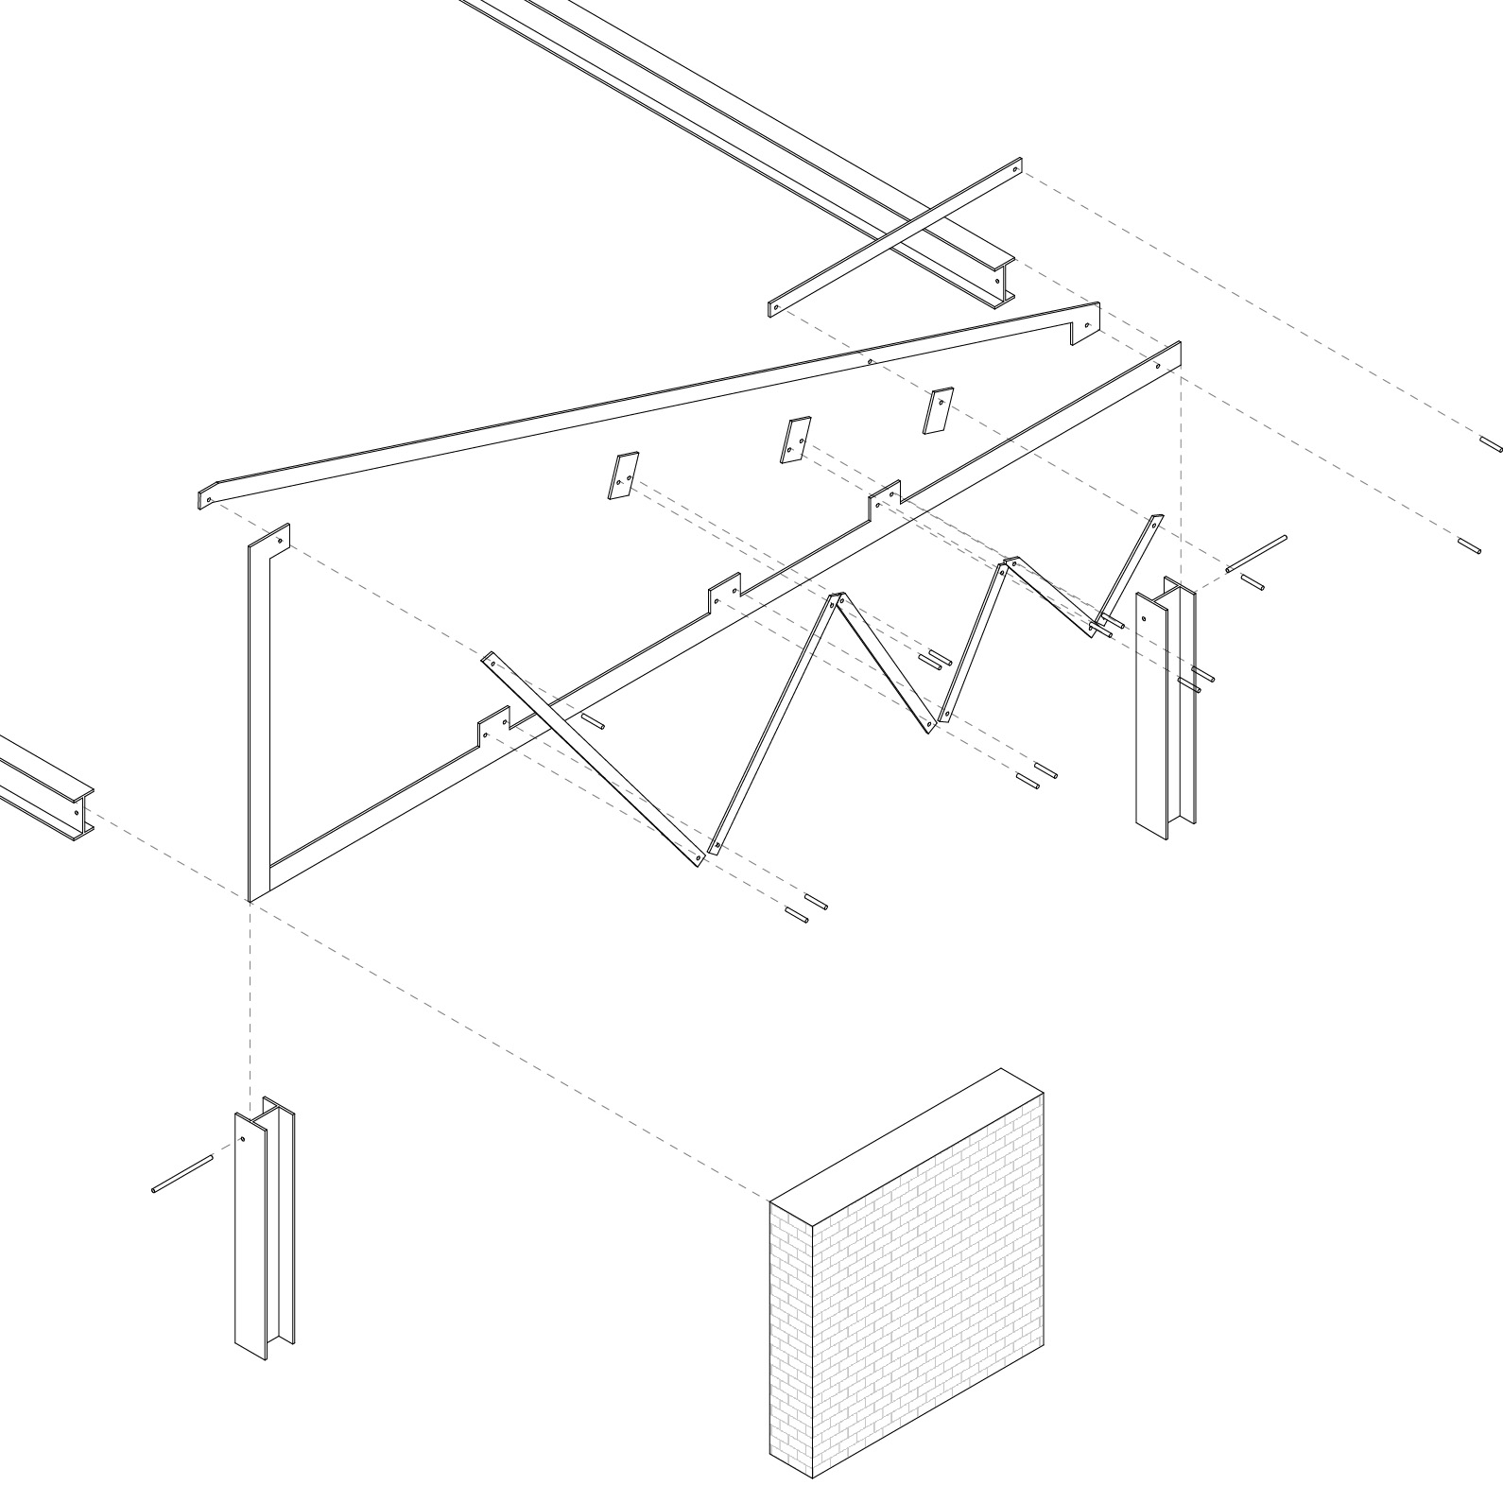
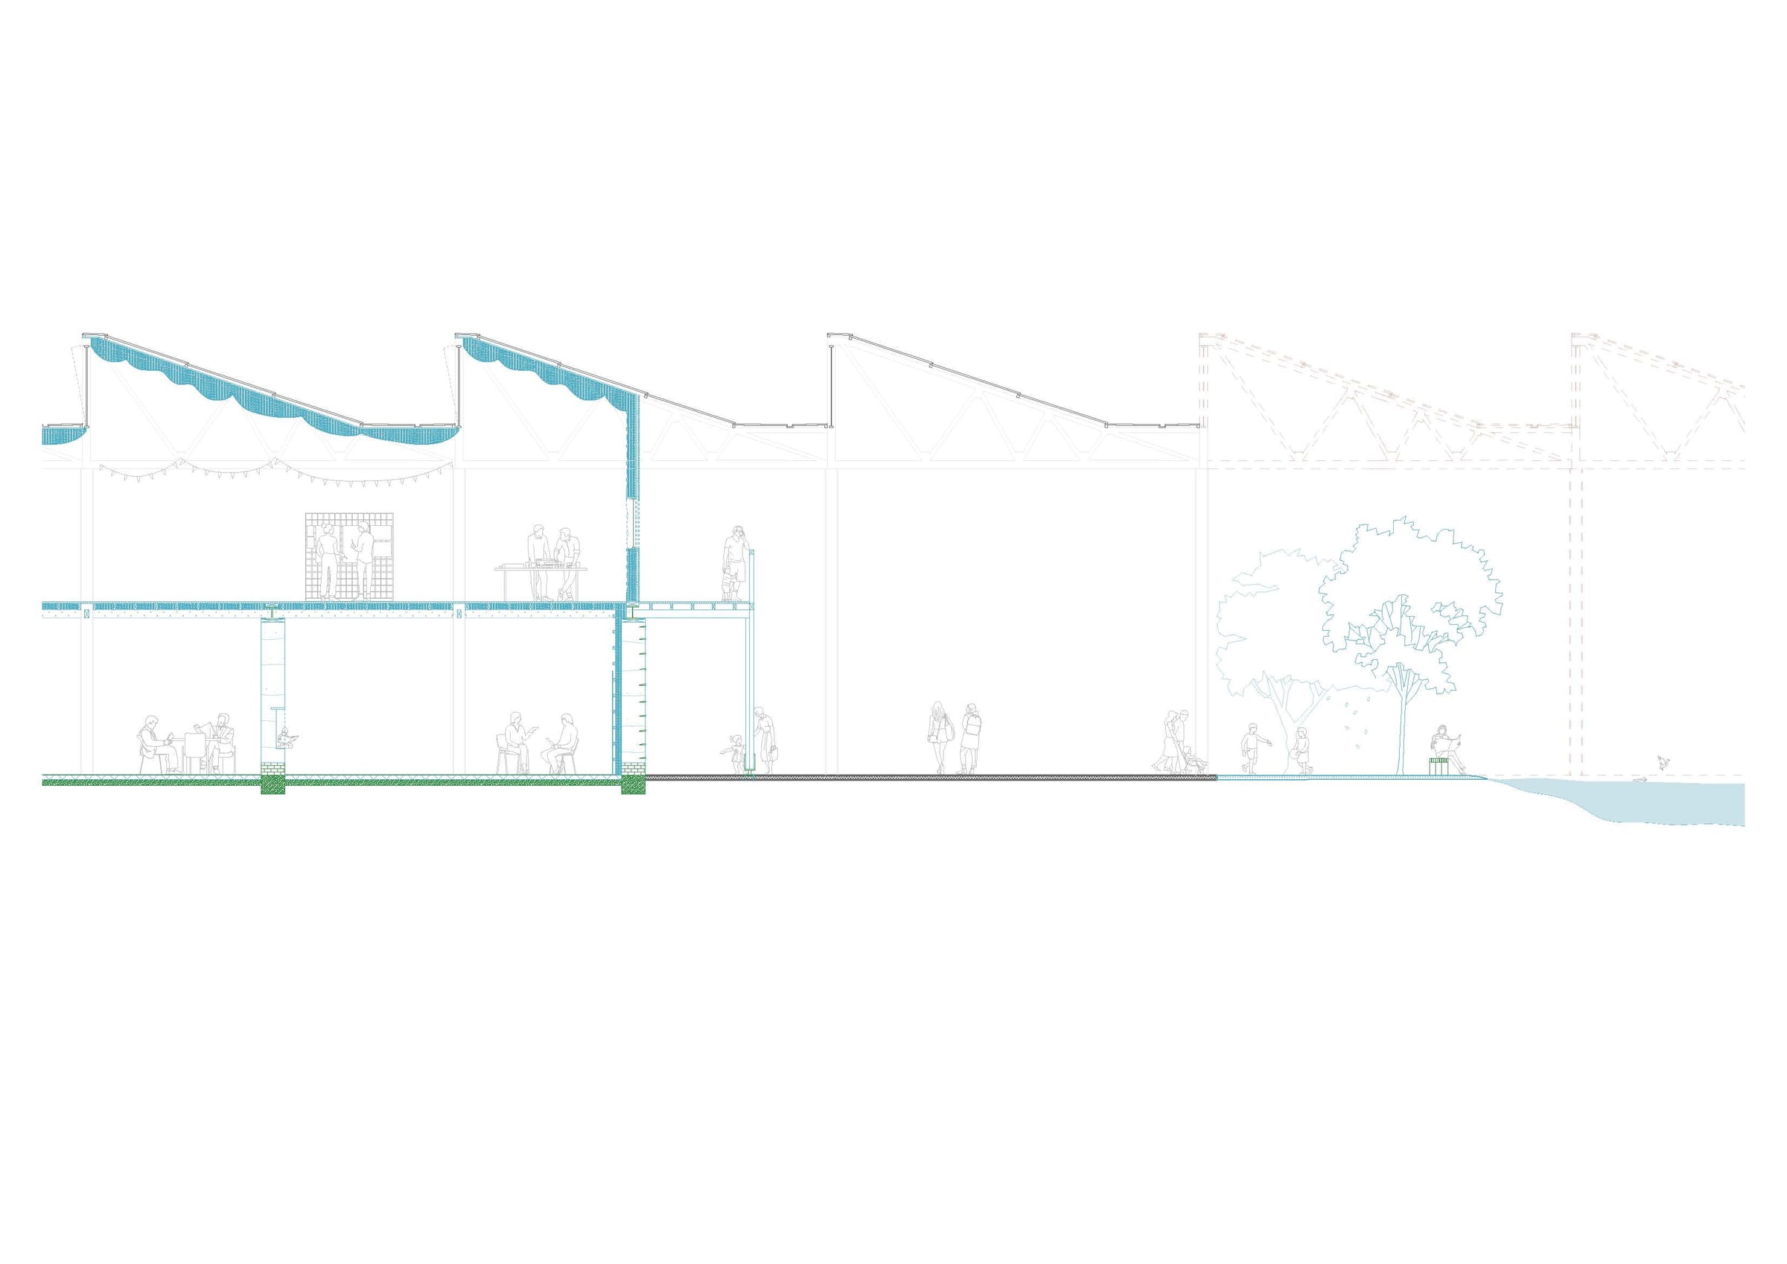
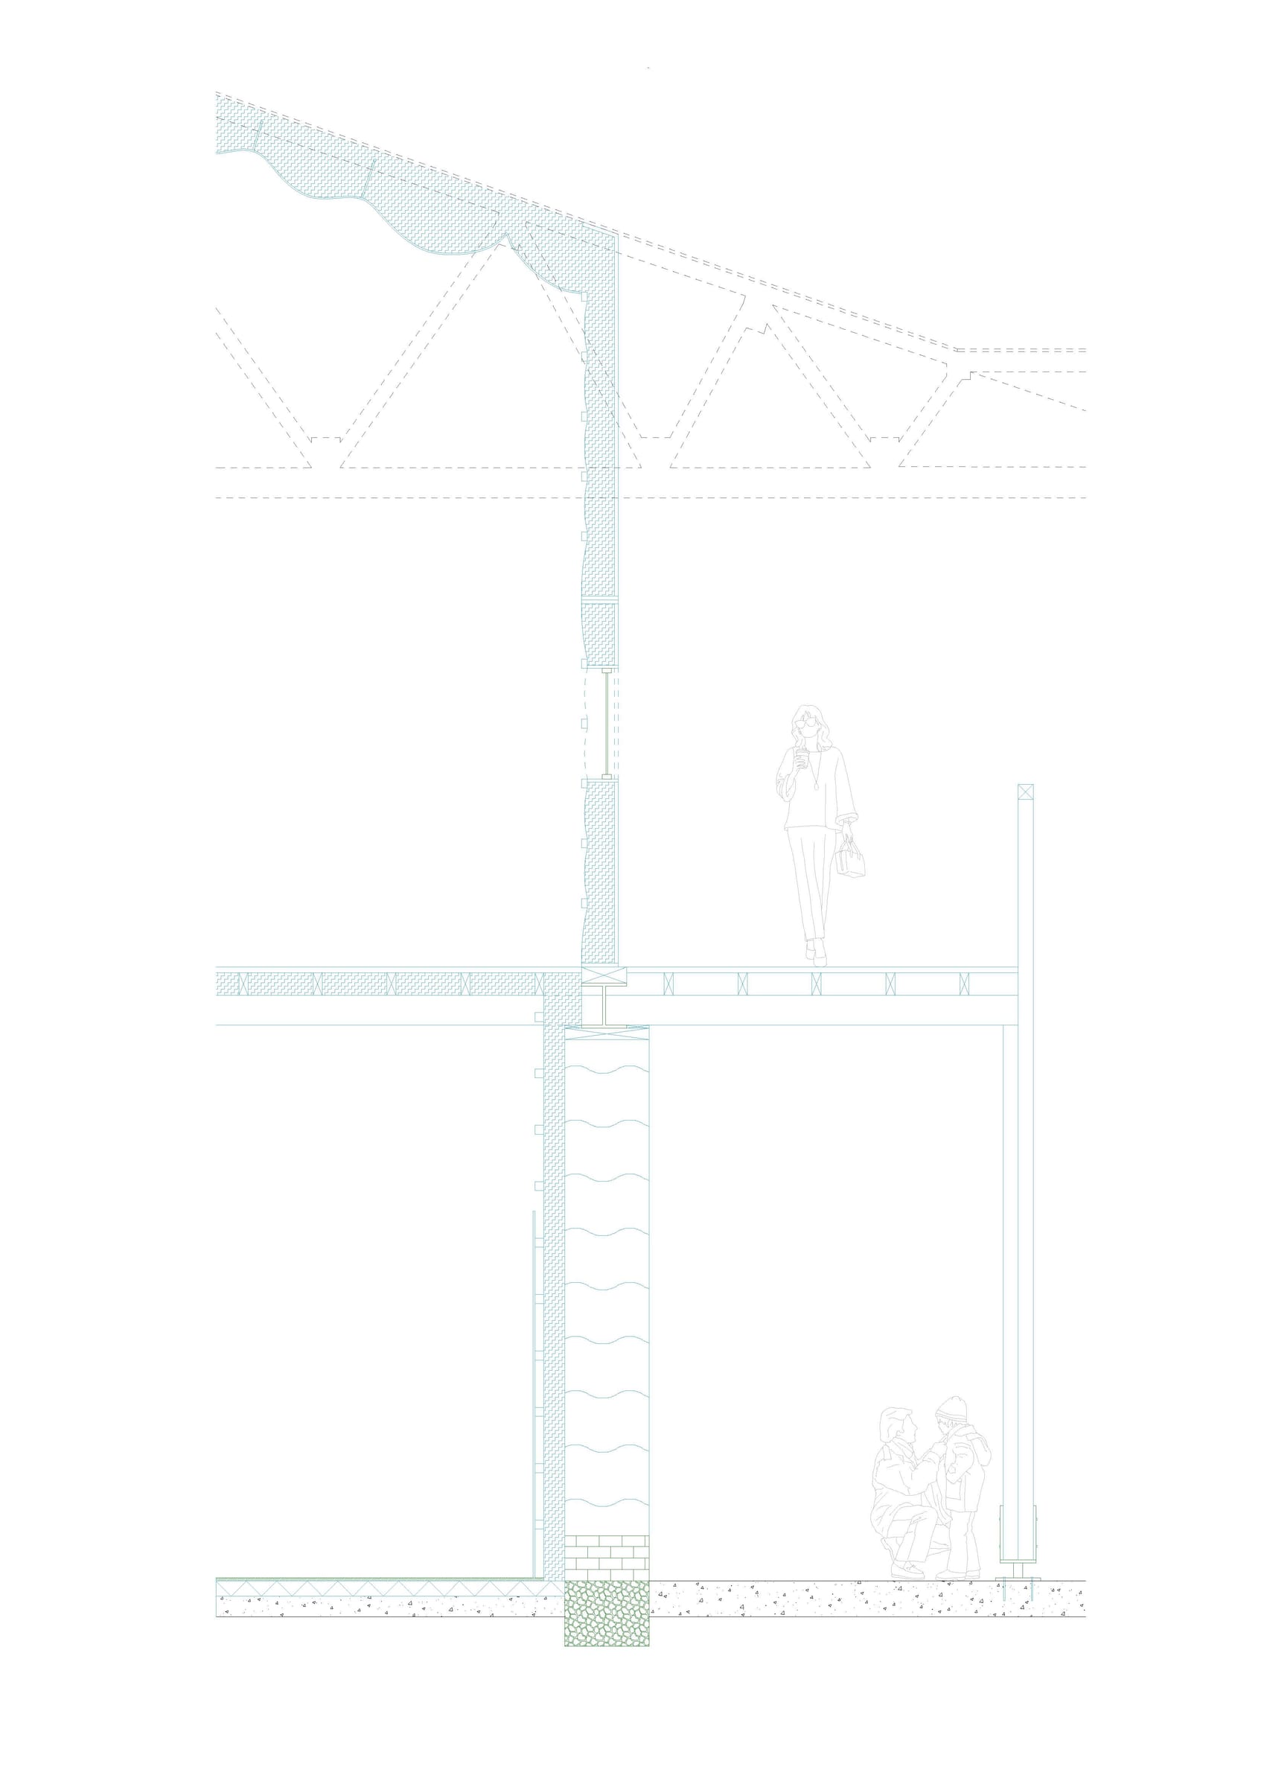
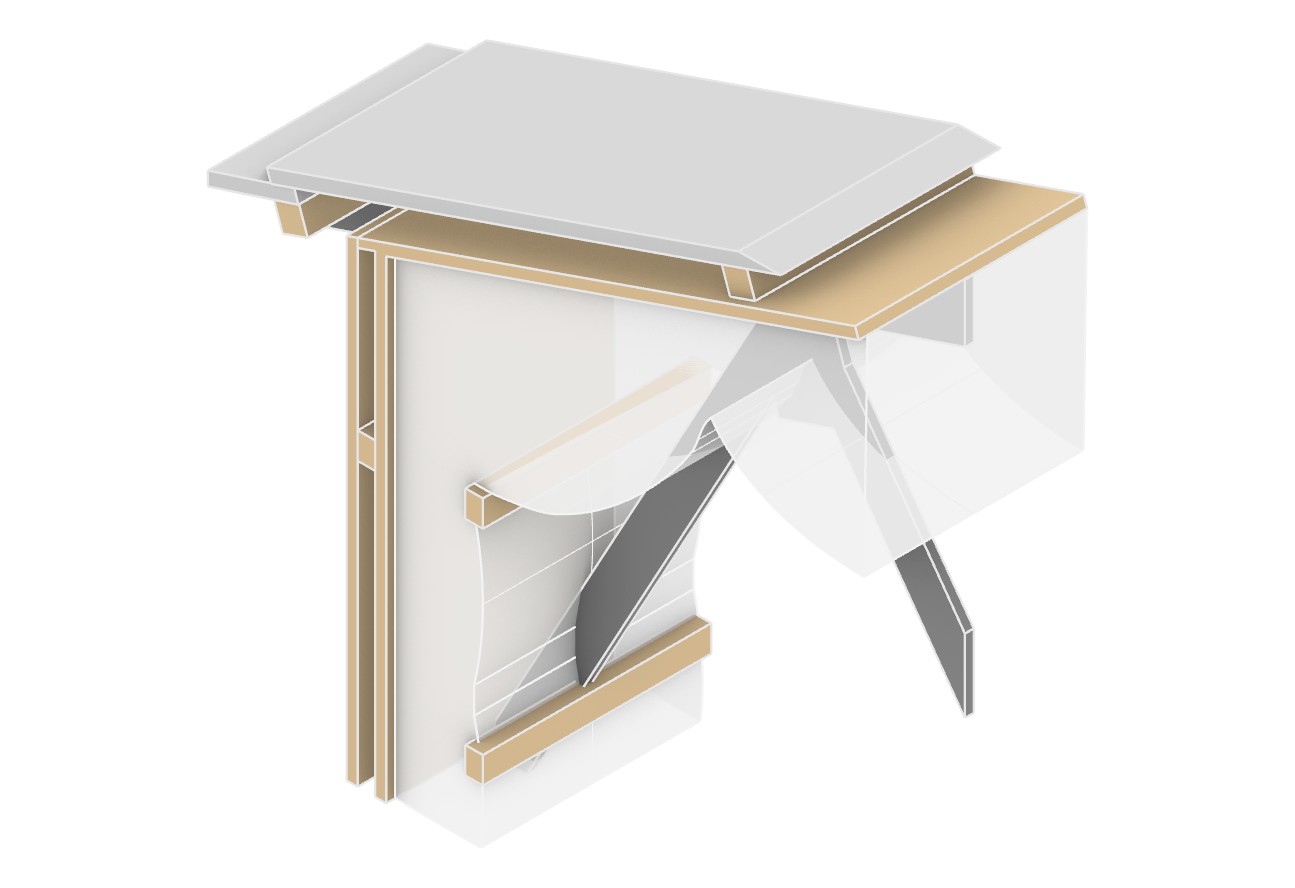
Placeholder text beside the detail. Describe the constructional idea the drawing is testing — the moment the assembly reveals its logic at a small scale.
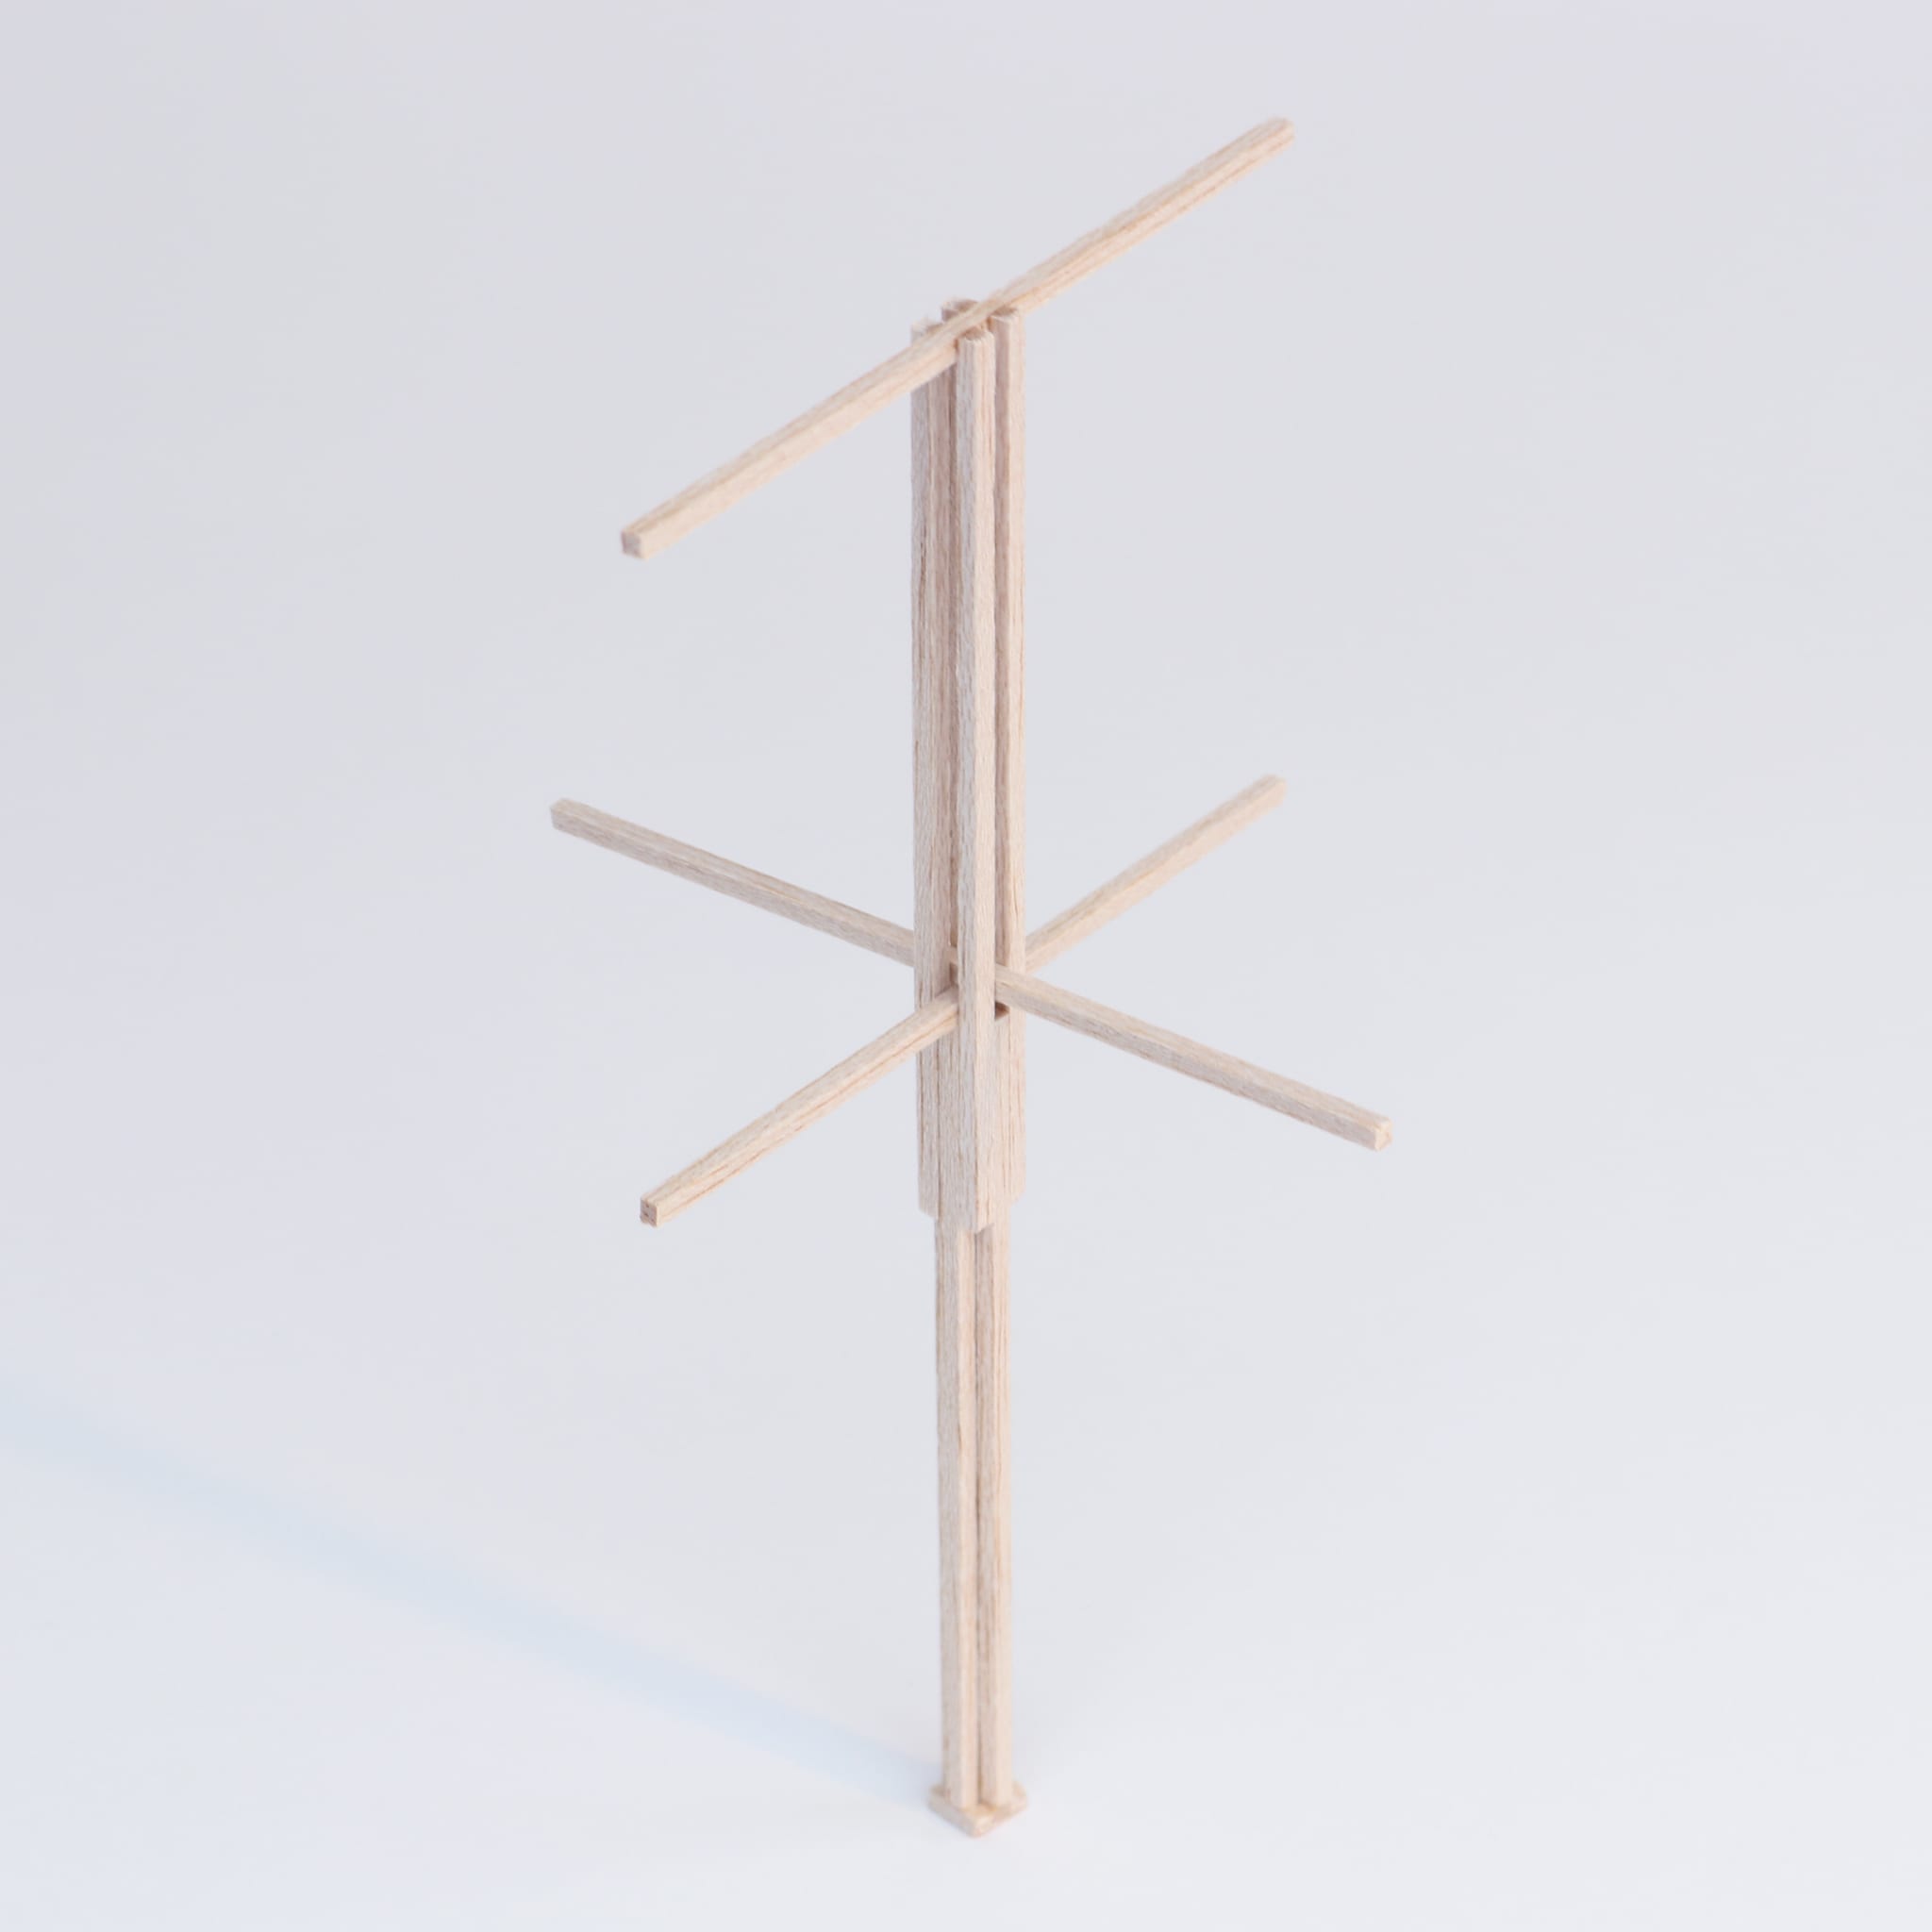
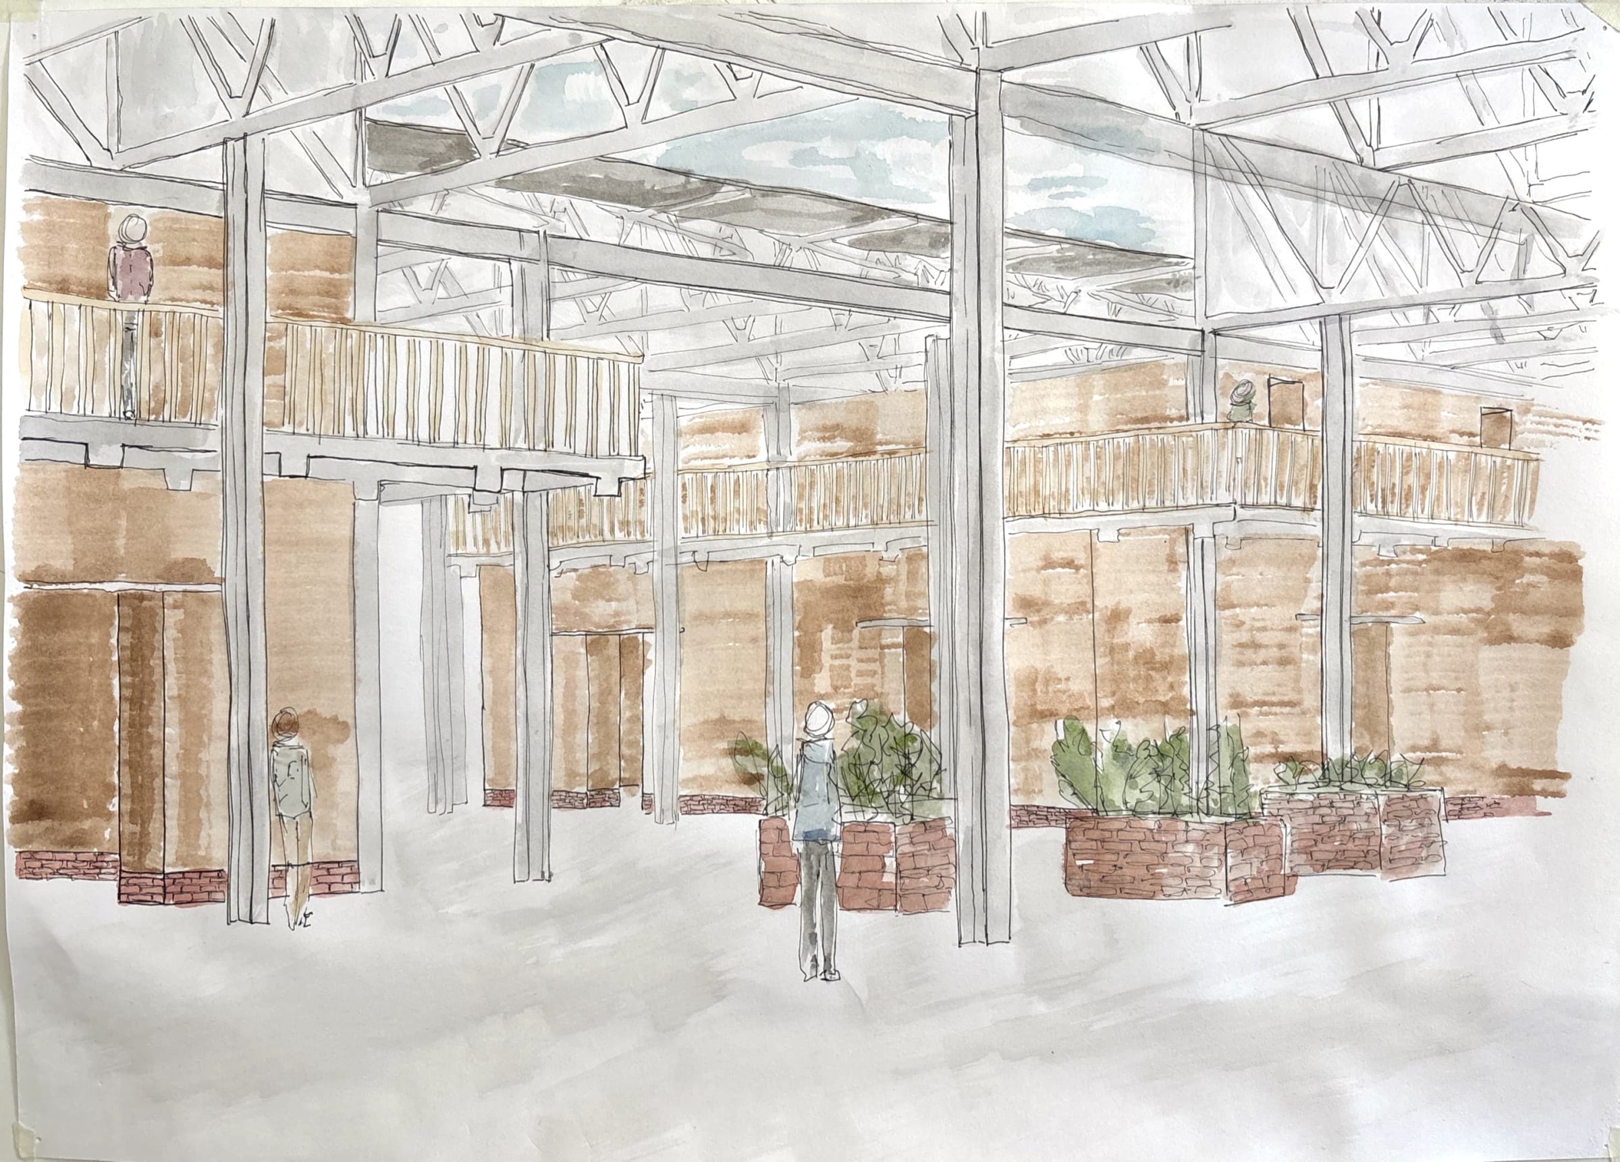
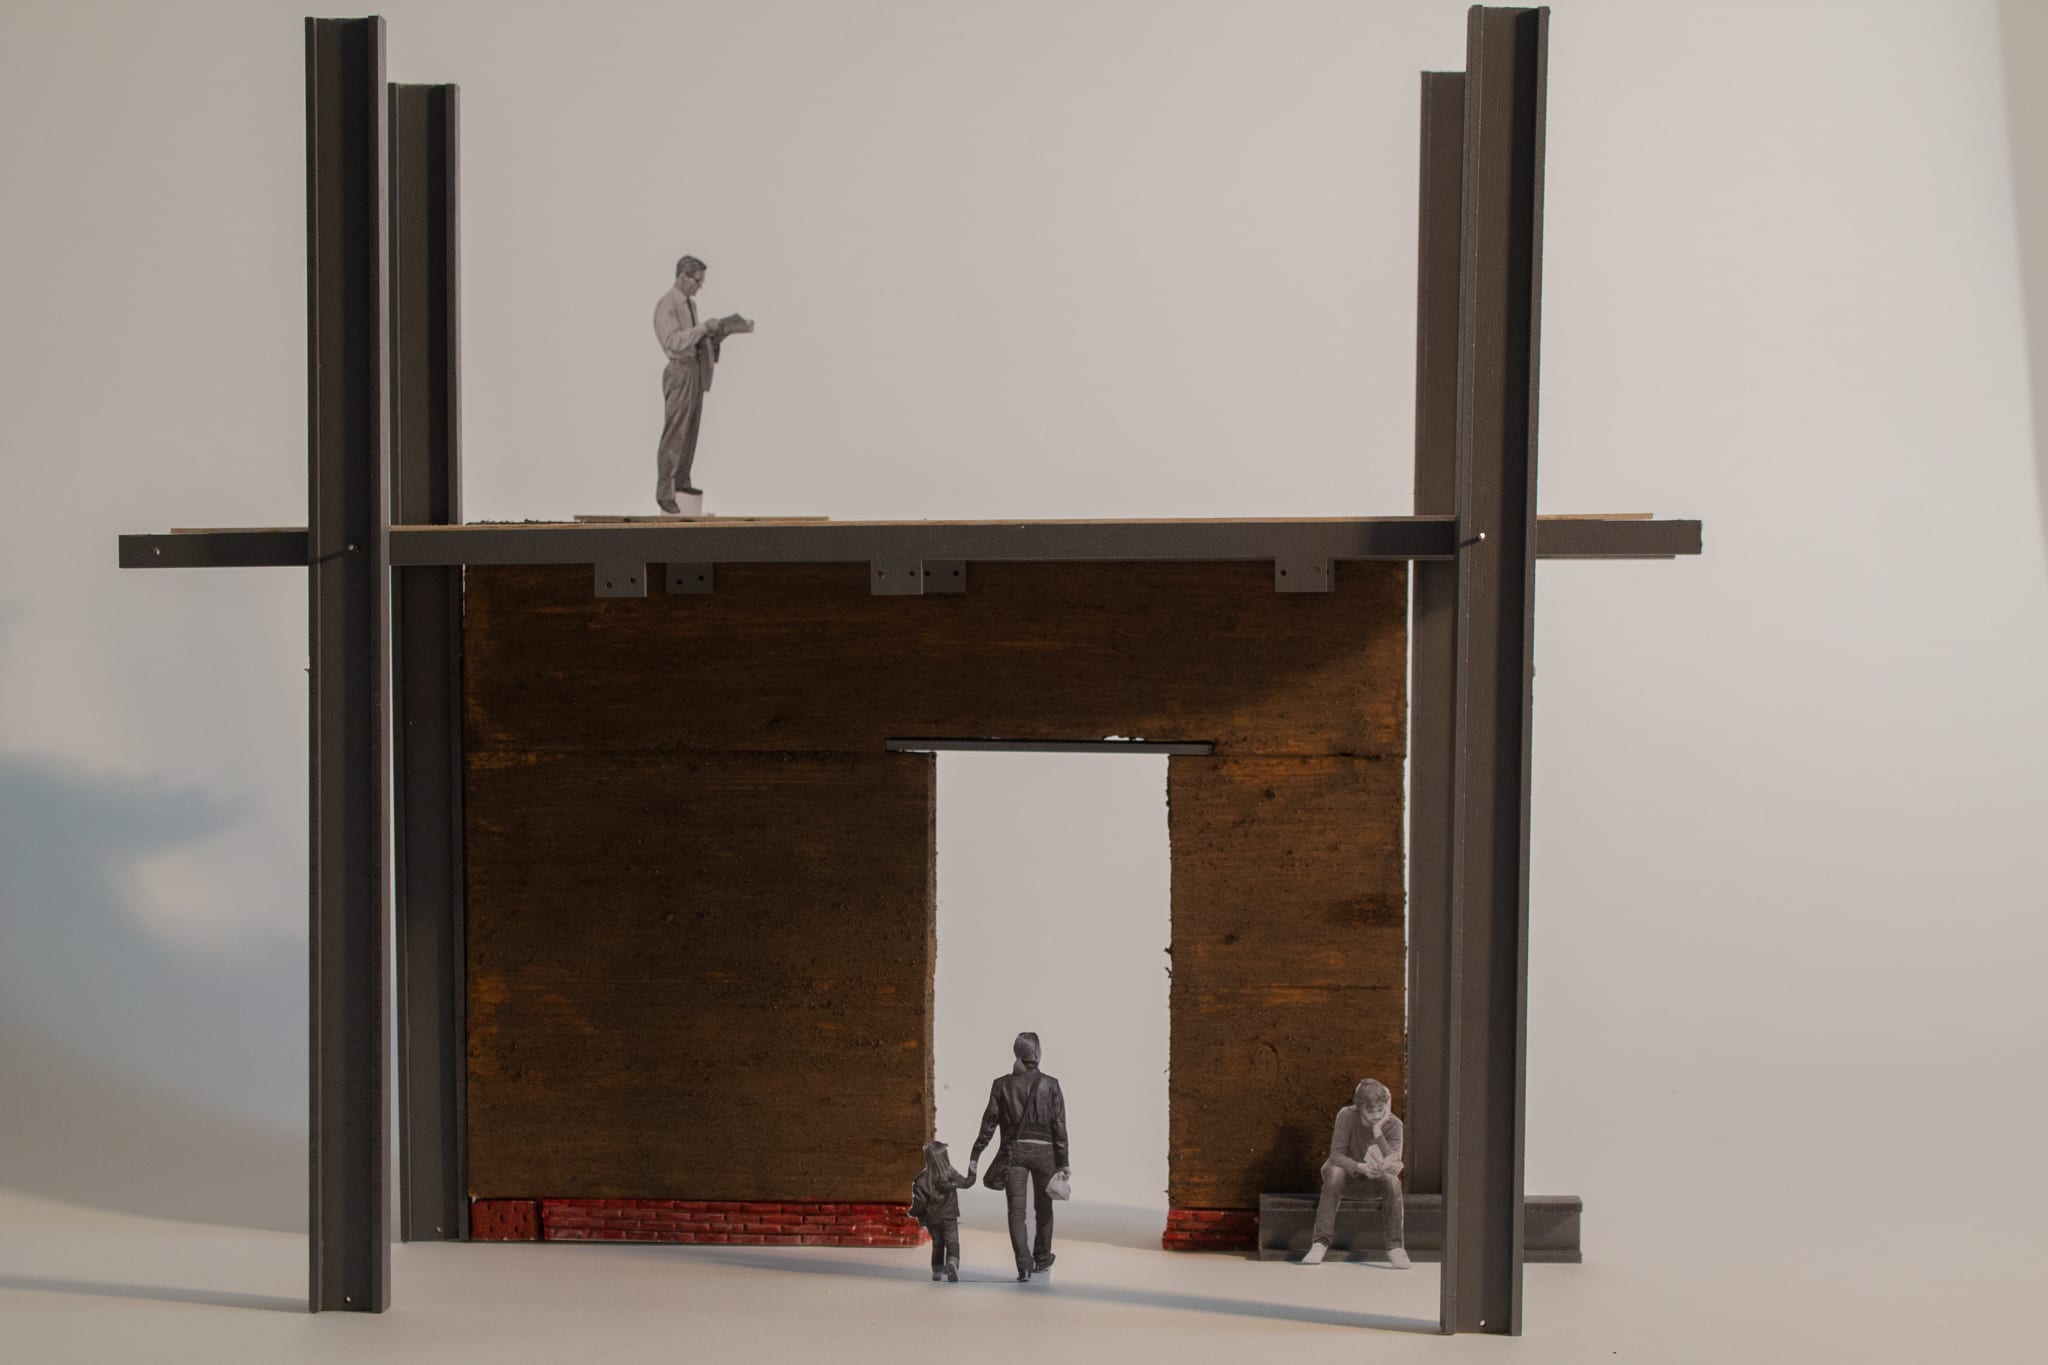
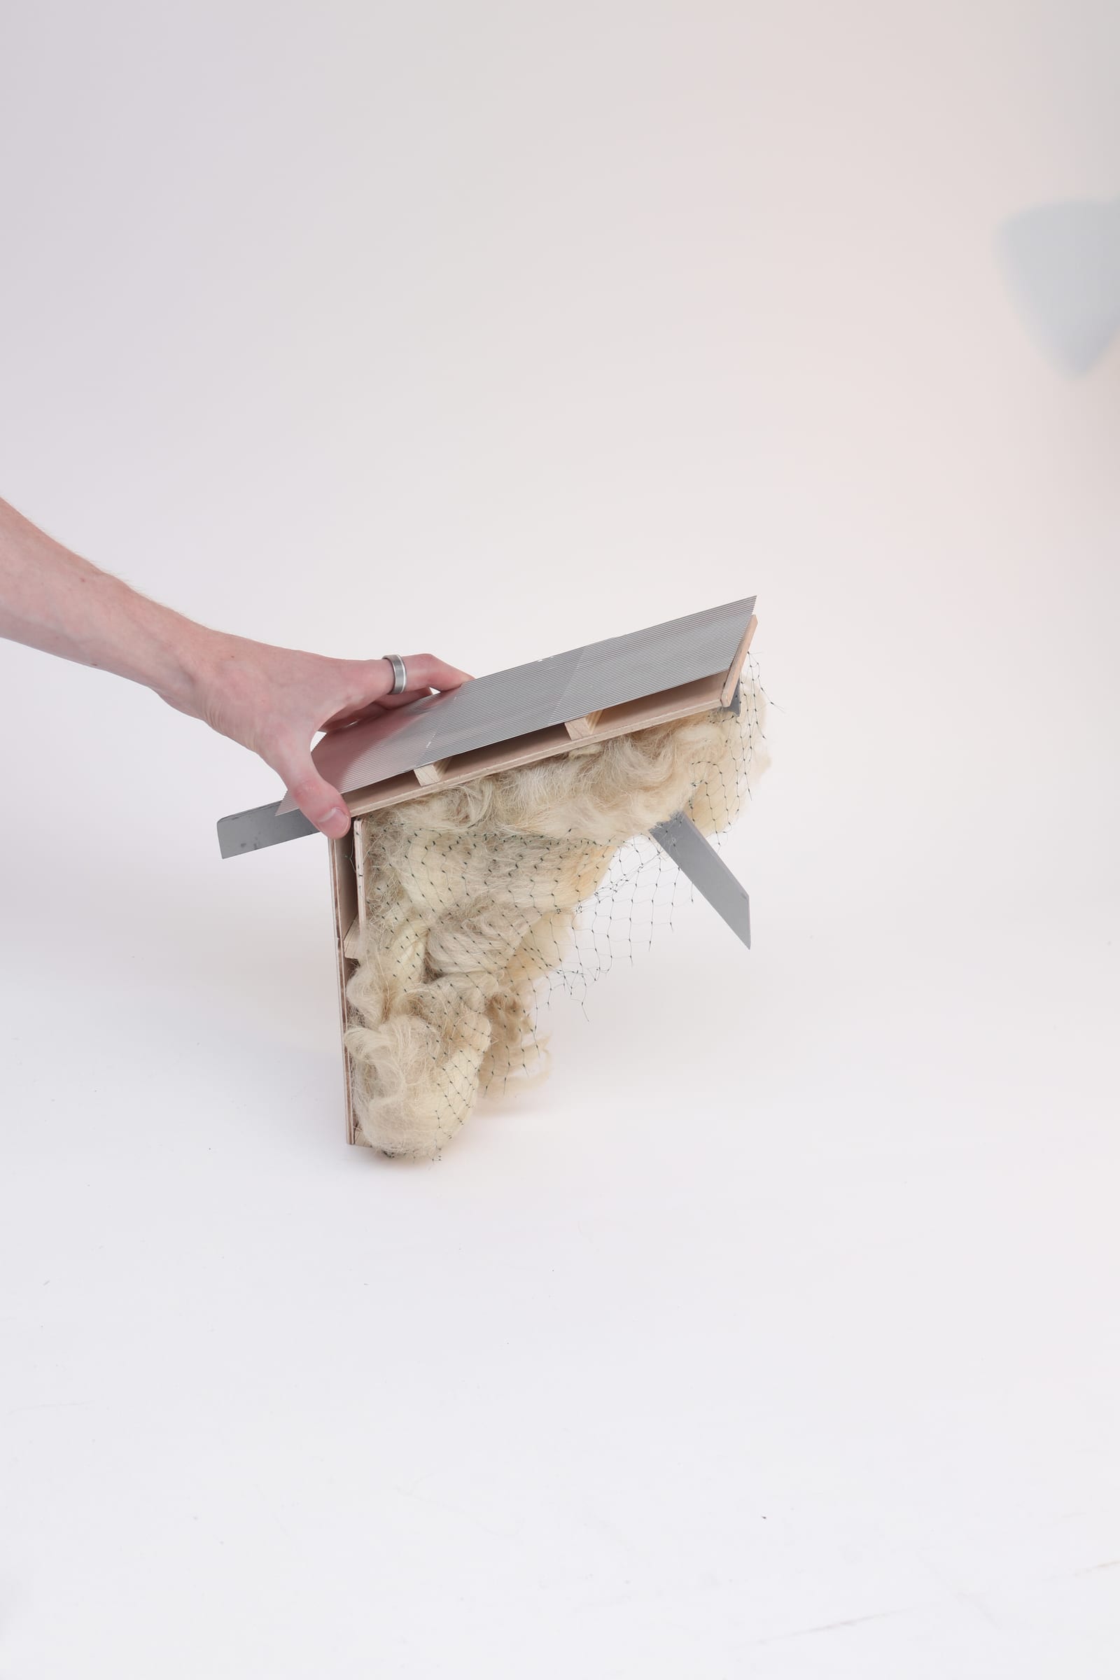
Placeholder closing text beside the photograph. Reflect on what the reconstructed model captures — the reading it produces and how it closes the loop on the project.